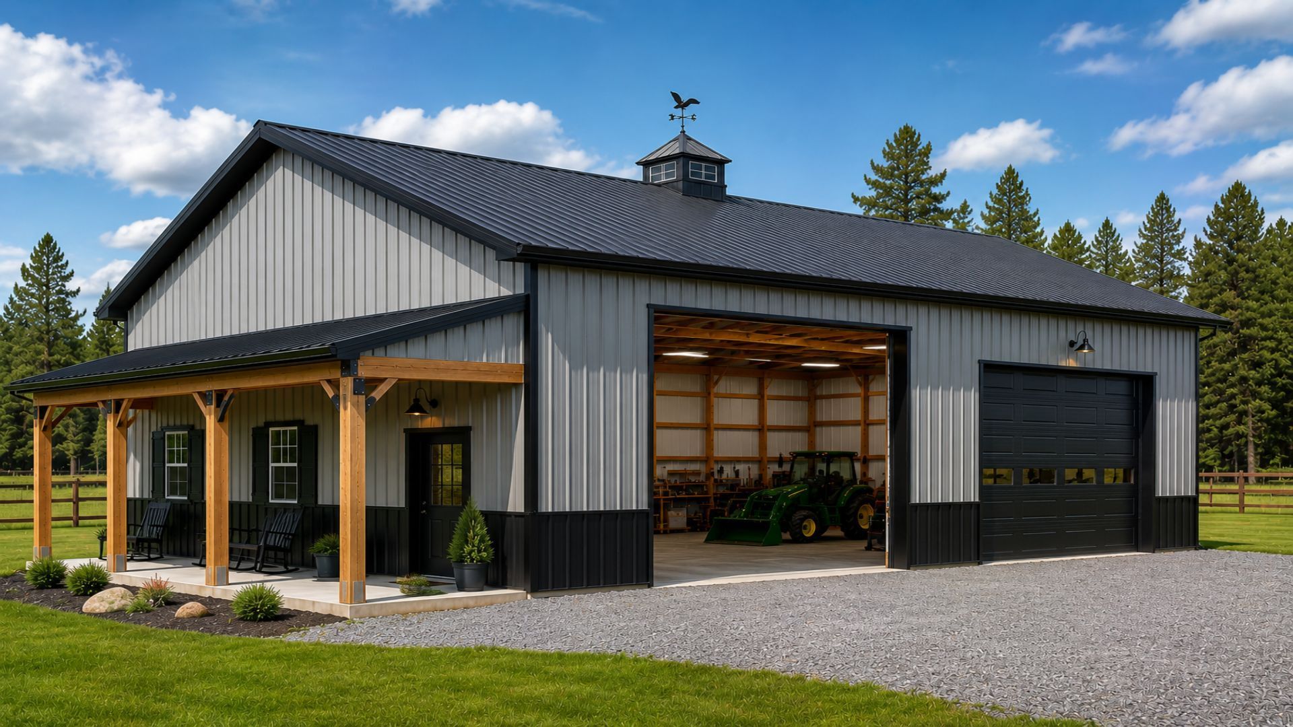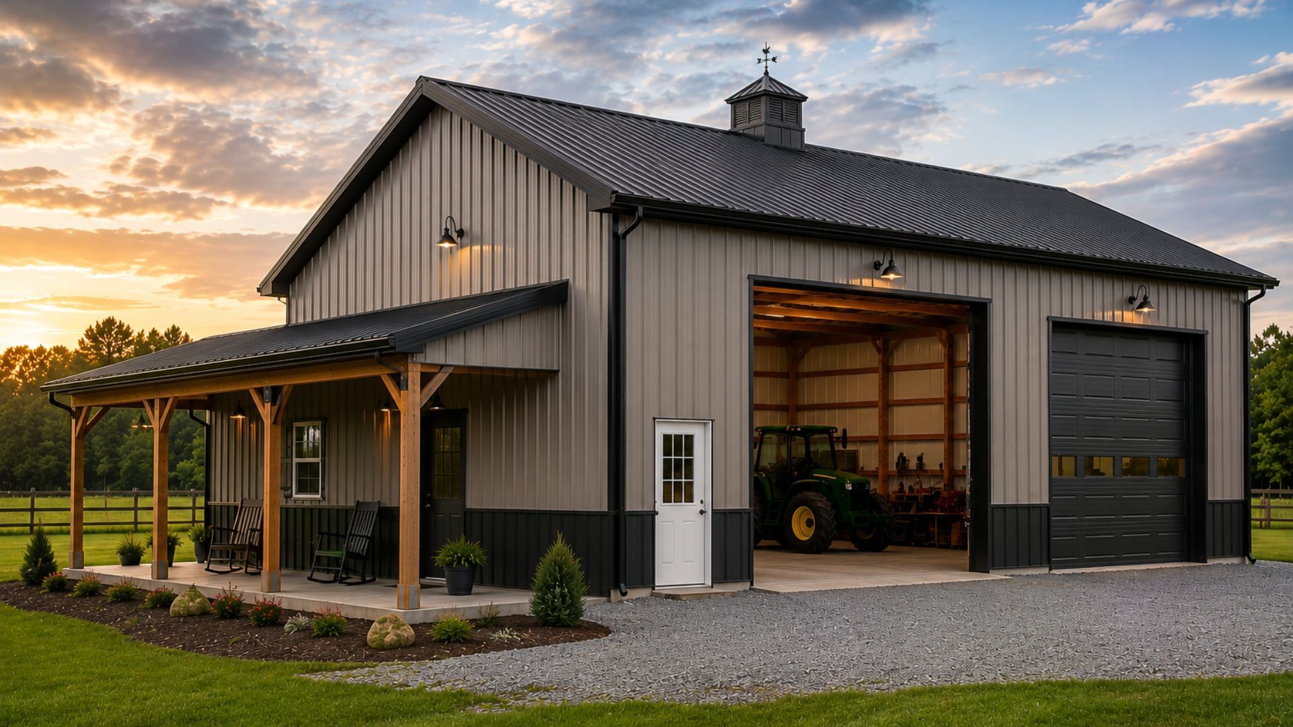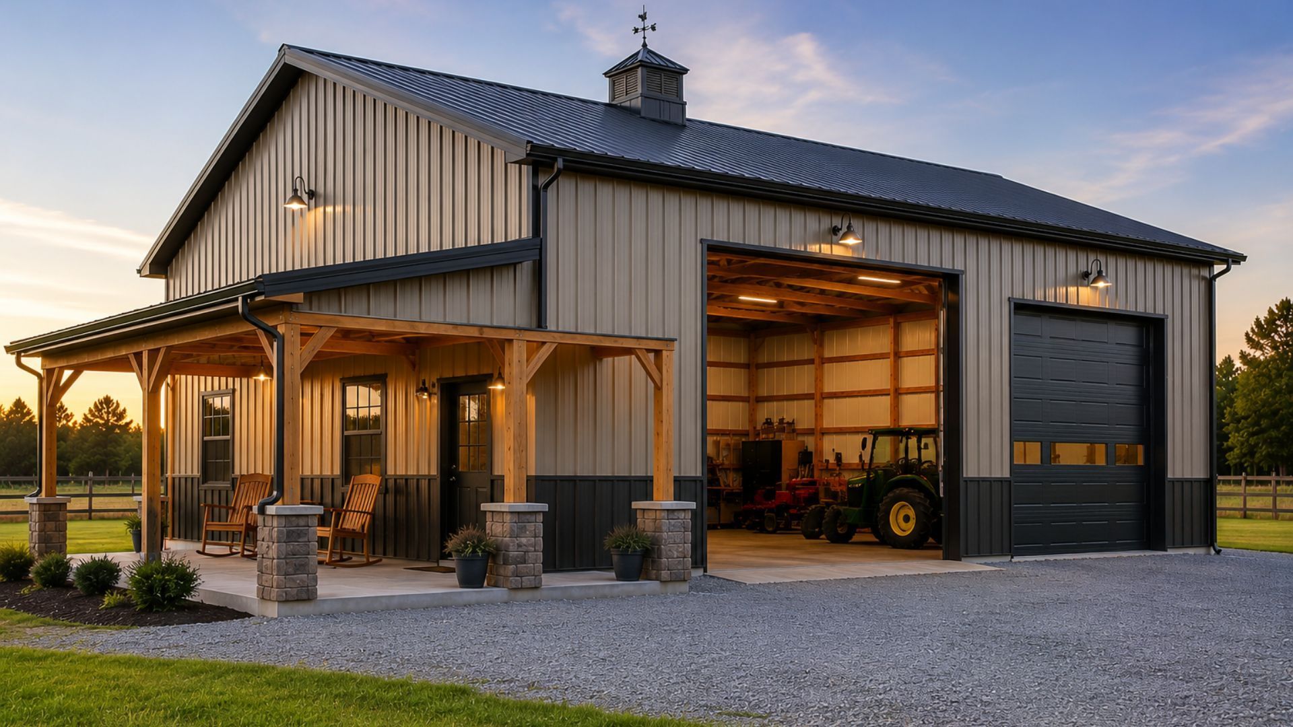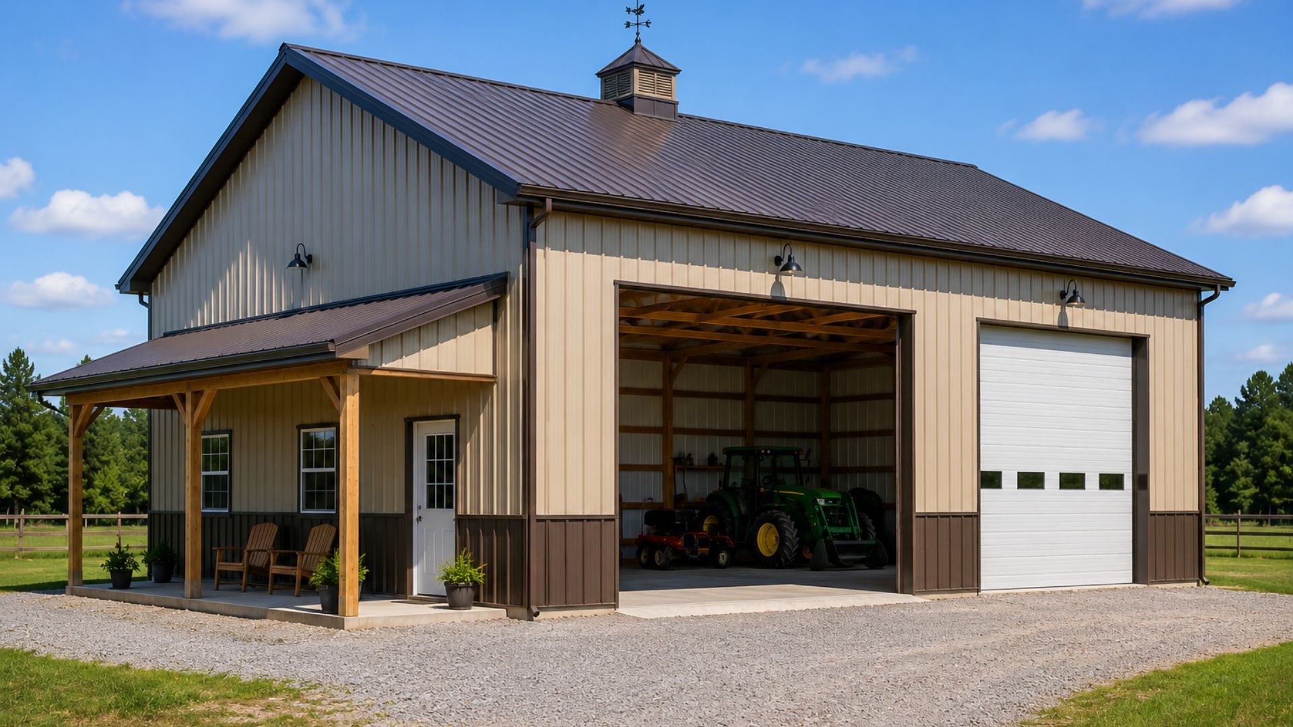
What Is the Difference Between a Pole Barn and a Metal Building?
If you're planning a new structure for your Spokane property, you've probably run into two terms that get used almost interchangeably: pole barns and metal buildings. But what is the difference between a pole barn and a metal building, really? The answer matters, because choosing the wrong structure type can cost you money, time, and years of durability down the road.
At Spokane Pole Barn Builders, we walk property owners through this exact question every week. Below, we'll break down the construction methods, costs, and best uses for each option so you can make a confident, informed decision for your workshop, garage, barn, or commercial building.
Quick Definition: Pole Barn vs. Metal Building
Before we dig into the details, here's the short answer.
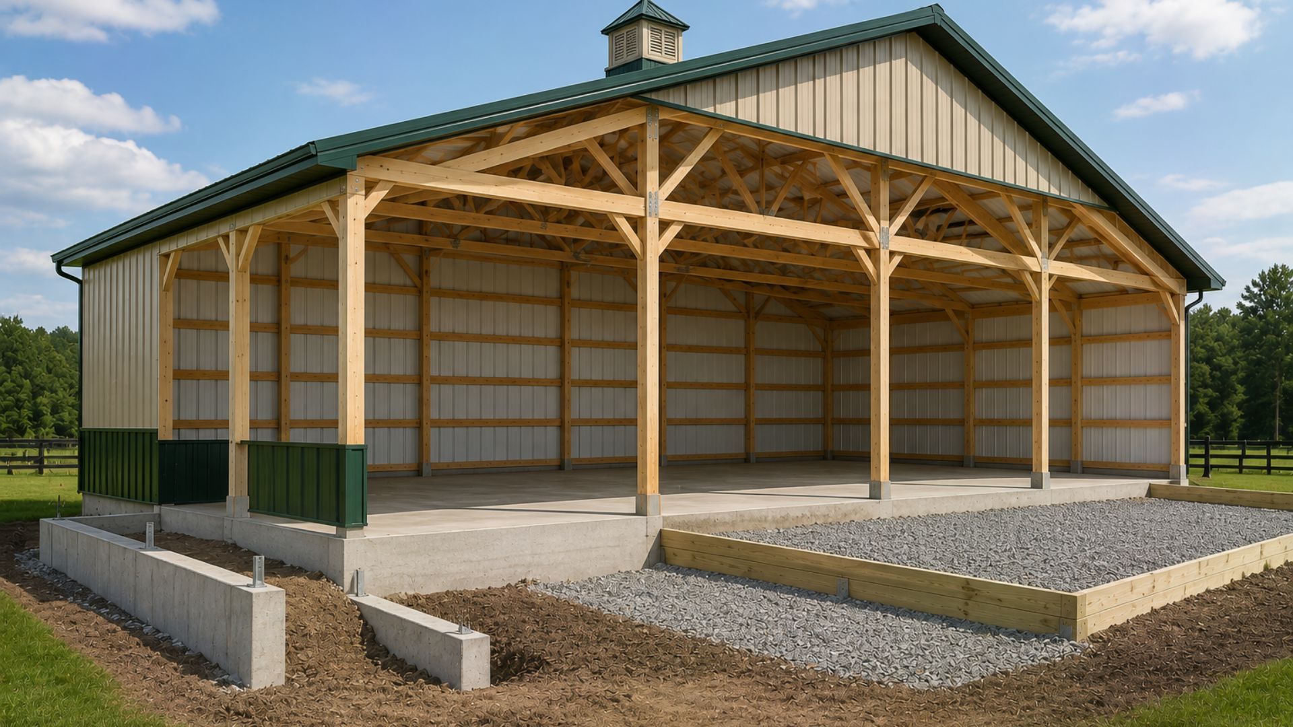
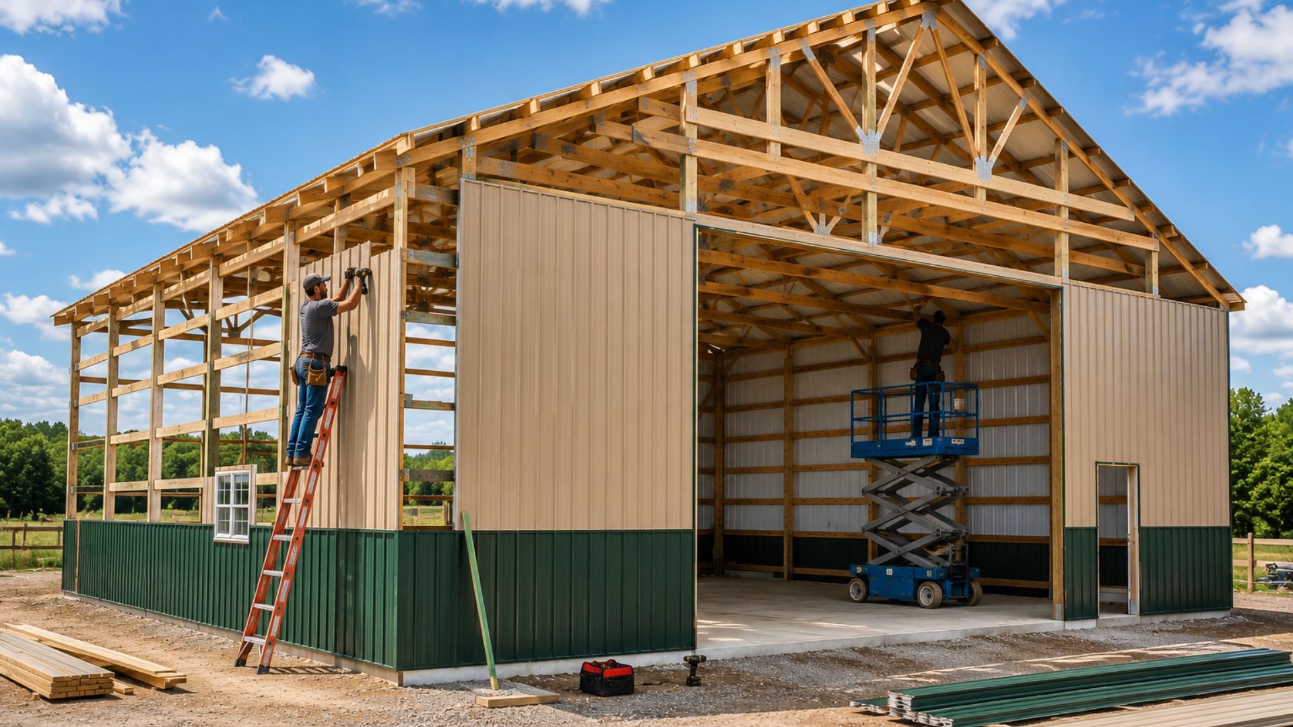
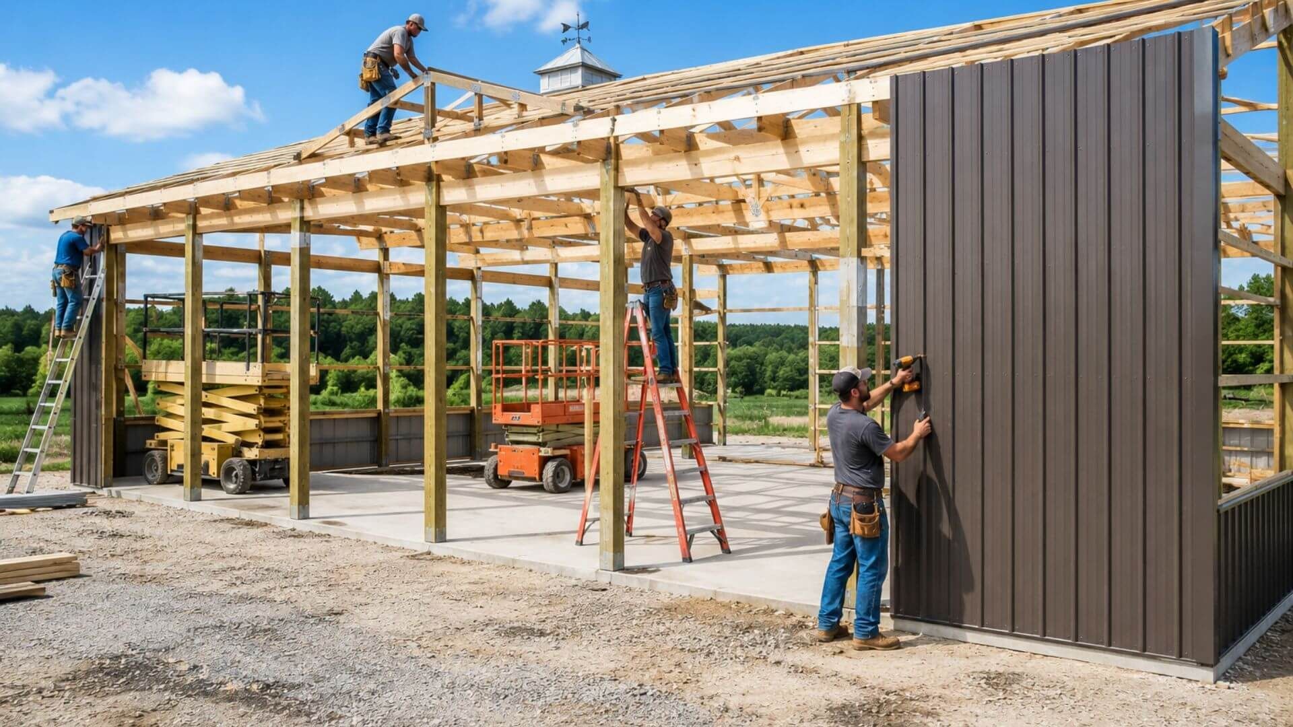
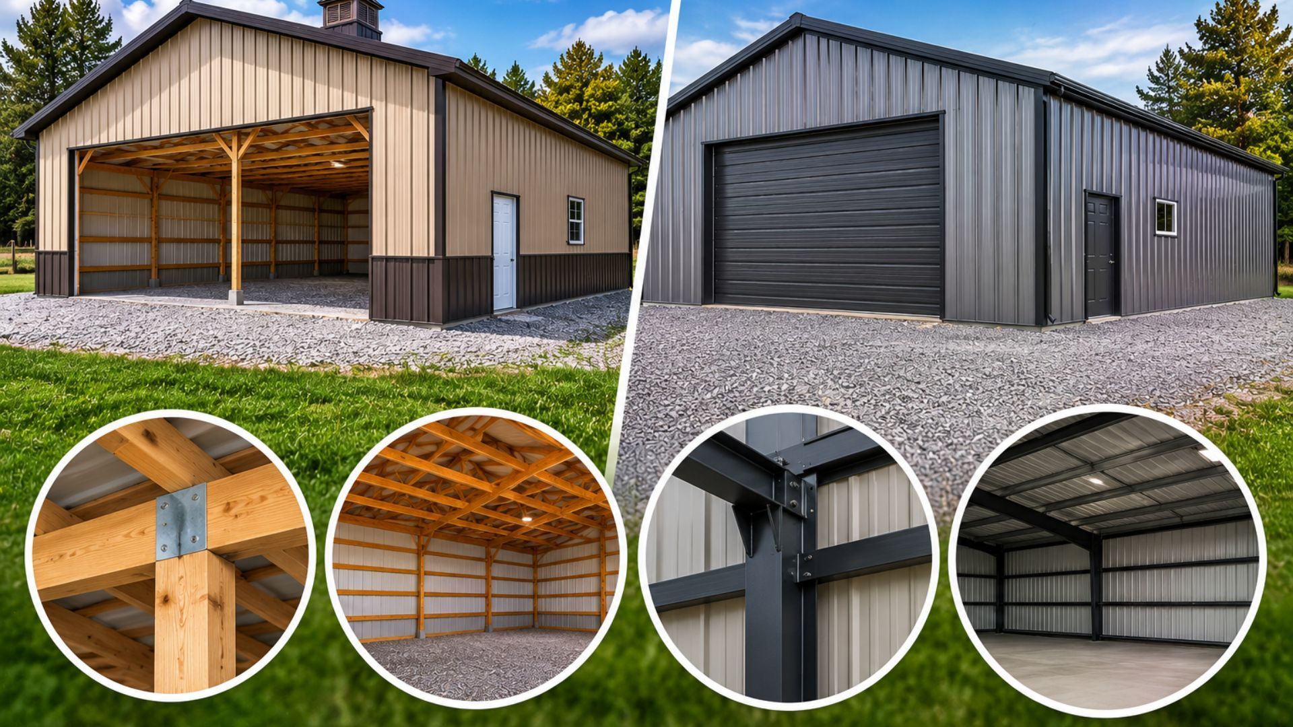
- A pole barn is a post-frame structure. Large wooden posts are set directly into the ground (or on concrete piers) and serve as the primary structural skeleton. The exterior is then wrapped in metal siding and roofing panels.
- A metal building, often called a steel-frame or pre-engineered building, uses a full steel skeleton — vertical steel columns and horizontal steel beams — bolted together on a poured concrete foundation, with metal panels attached over the frame.
In short: a pole barn uses wood posts for its frame, while a true metal building uses an all-steel frame. Both typically have metal exteriors, which is exactly why the terms get confused so often.
How Pole Barns Are Built
Pole barn construction, also called post-frame construction, has been a trusted method in the Inland Northwest for decades. Here's how it comes together:
- Posts are set — Treated wood posts are embedded several feet into the ground or anchored to concrete footings, spaced evenly along the building's perimeter.
- Framing is added — Horizontal girts and roof trusses connect the posts, creating the structural frame.
- Metal siding and roofing go on — Steel panels are fastened to the wood frame for a weather-tight exterior.
Because the posts carry the structural load directly into the ground, pole barns don't always require a full concrete slab foundation, which is one of the biggest reasons they cost less to build.
How Metal Buildings Are Built
Pre-engineered metal buildings use a different structural approach:
- A concrete foundation is poured — This is required to anchor the steel frame and typically includes a full slab.
- Steel columns and beams are erected — These are fabricated off-site to exact specifications, then bolted together on-site.
- Metal panels are attached — Wall and roof panels are fastened to the steel frame.
This method is common for large commercial buildings, warehouses, and industrial facilities that need long clear spans without interior support posts.
Key Differences Between a Pole Barn and a Metal Building
1. Frame Material
Pole barns rely on wood posts, while metal buildings use an all-steel frame. This is the single biggest distinction, and it affects everything else on this list.
2. Cost
Pole barns are generally more budget-friendly. Wood posts cost less than fabricated steel, and post-frame construction often skips or reduces the need for a full concrete foundation, which lowers labor and material costs significantly.
3. Construction Speed
Post-frame buildings typically go up faster. Fewer foundation requirements and simpler framing mean shorter project timelines, which matters if you're trying to beat winter weather.
4. Foundation Requirements
Metal buildings almost always require a full engineered concrete slab. Pole barns can often be built with concrete footings only under the posts, saving on both material and site prep costs.
5. Design Flexibility
Pole barns offer excellent flexibility for custom layouts, wide door openings, lean-tos, and interior configurations, making them popular for shops, garages, and agricultural buildings. Metal buildings shine when you need very long clear spans with zero interior posts, such as large commercial warehouses.
6. Snow and Wind Load Performance
Both structure types can be engineered to handle heavy Inland Northwest snow loads, but this depends entirely on proper engineering and construction, not just the frame material. A well-built pole barn from an experienced local builder can perform just as reliably as a metal building in our regional climate.
7. Longevity and Maintenance
With quality materials, proper post treatment, and correct construction techniques, pole barns can last 40 years or more. Metal buildings also offer long lifespans, though steel framing is more resistant to insect damage and wood rot over time.
Which One Is Right for Your Spokane Property?
Here's a simple way to think it through:
- Choose a pole barn if: You want a cost-effective, quickly built structure for a workshop, garage, equipment storage, barn, or hobby building, and you value design flexibility.
- Choose a metal building if: You need a large commercial or industrial space with long clear spans and no interior posts, and your budget supports a full concrete foundation and steel fabrication.
For the vast majority of homeowners, farmers, and small business owners in the Spokane area, a pole barn delivers the best combination of cost, durability, and flexibility.
Why Spokane Pole Barn Builders Is the Right Choice
Understanding the difference between a pole barn and a metal building is only the first step. The real value comes from working with a team that knows how to build for our region's specific challenges — heavy snow loads, freeze-thaw cycles, and unpredictable Inland Northwest weather.
Here's why property owners across Spokane and the surrounding communities choose Spokane Pole Barn Builders:
- Local experience — We understand Spokane's climate, soil conditions, and permitting requirements better than out-of-area contractors.
- Licensed and professional — Every project is handled by a licensed team from initial design through final walkthrough.
- Full-service process — We manage design, permitting, and construction, so you don't have to coordinate multiple contractors.
- Transparent pricing — No hidden fees or vague estimates. You'll know exactly what your pole barn costs before construction begins.
- Built to last — We use quality materials and construction methods engineered for heavy snow loads and long-term durability.
- Customized to your property — Whether it's a workshop, agricultural building, garage, or commercial structure, we tailor the design to your specific needs and land.
Frequently Asked Questions
Is a pole barn cheaper than a metal building?
Yes, in most cases. Pole barns typically cost less because they use wood posts instead of fabricated steel and often require less concrete foundation work, reducing both material and labor costs.
Can a pole barn handle heavy snow loads in Spokane?
Absolutely. A properly engineered and constructed pole barn from an experienced local builder can meet or exceed the snow load requirements for our region, just like a metal building.
How long does a pole barn last?
With quality materials, treated posts, and correct construction, a well-built pole barn can last 40 years or more with proper maintenance.
Do pole barns need a concrete foundation?
Not always. Many pole barns use concrete footings only under the posts rather than a full slab, though a slab floor is common and recommended for workshops or garages.
What's the best option for a farm or workshop building?
For most farm, workshop, and garage applications, a pole barn offers the best balance of cost, build speed, and design flexibility.
The Bottom Line
So, what is the difference between a pole barn and a metal building? It comes down to the frame: wood posts versus a full steel skeleton, along with differences in cost, foundation requirements, and construction speed. For most Spokane-area homeowners, farmers, and small business owners, a pole barn offers the ideal mix of affordability, durability, and customization.
Ready to Build? Let's Talk About Your Pole Barn Project
Whether you're planning a workshop, garage, agricultural building, or commercial structure, Spokane Pole Barn Builders is ready to bring your vision to life. Contact us today for a transparent quote and a straightforward conversation about your property, your goals, and the best building solution for your needs. Let's build something that lasts.