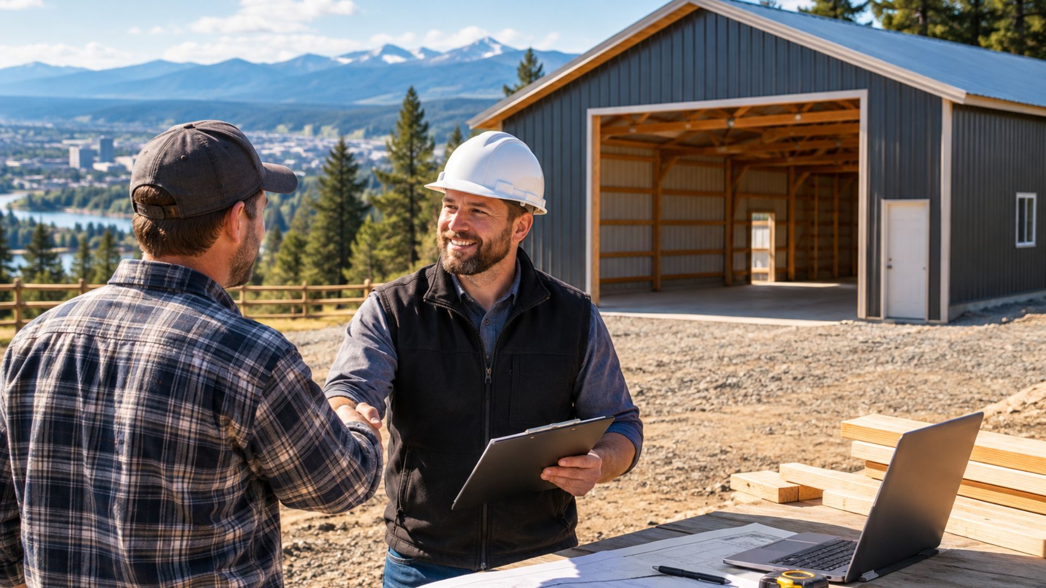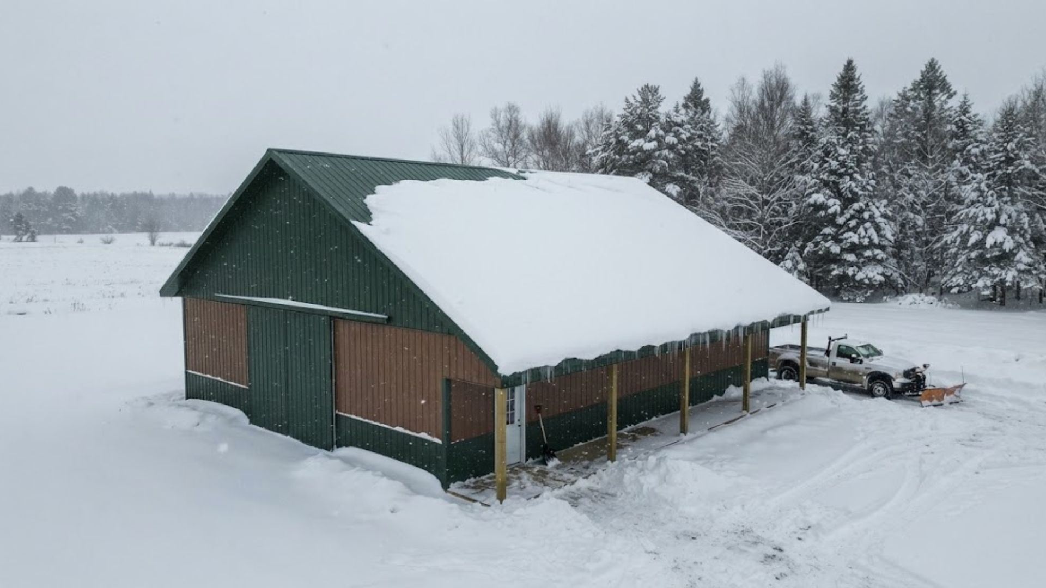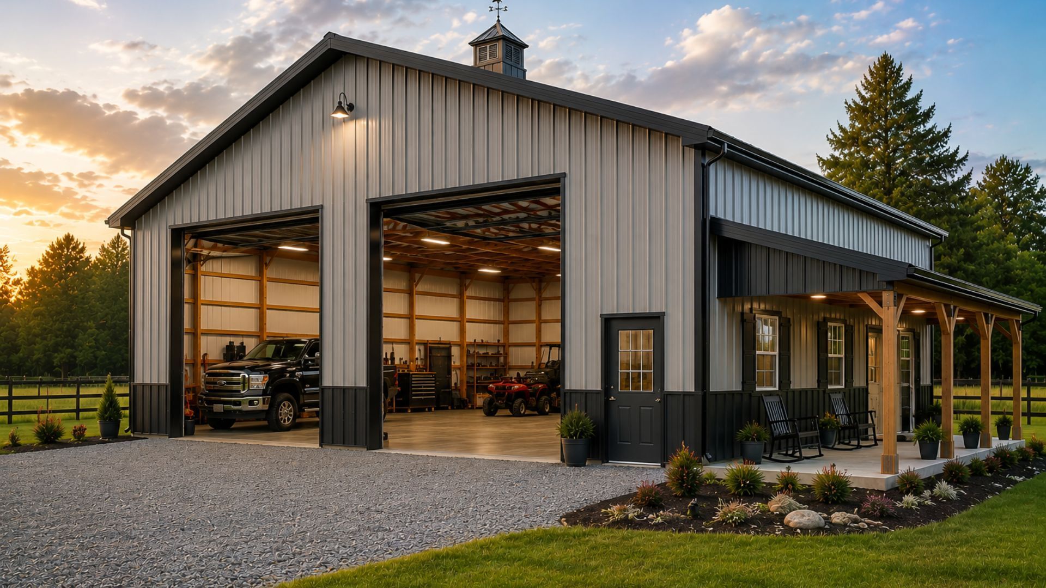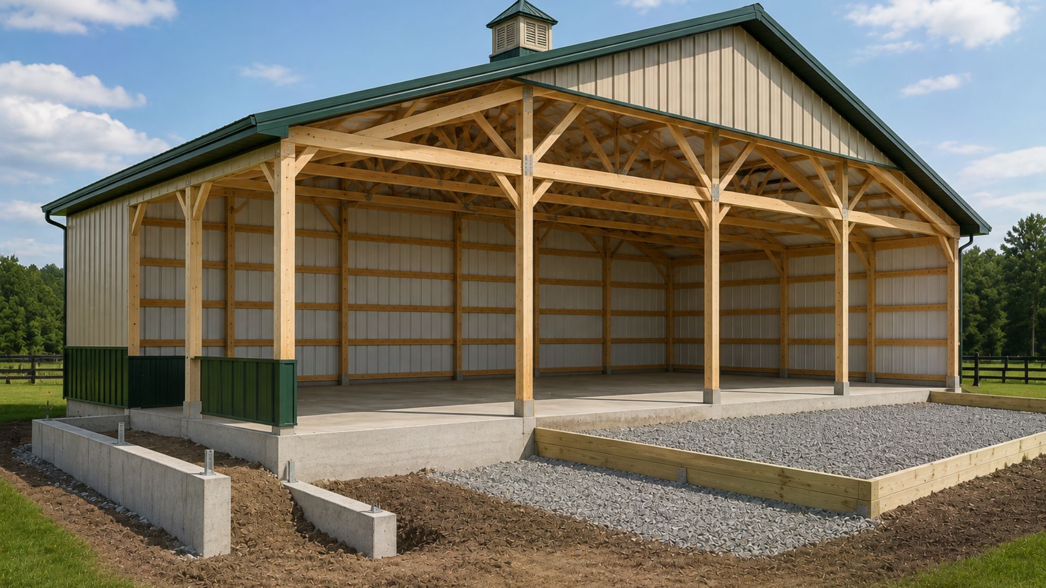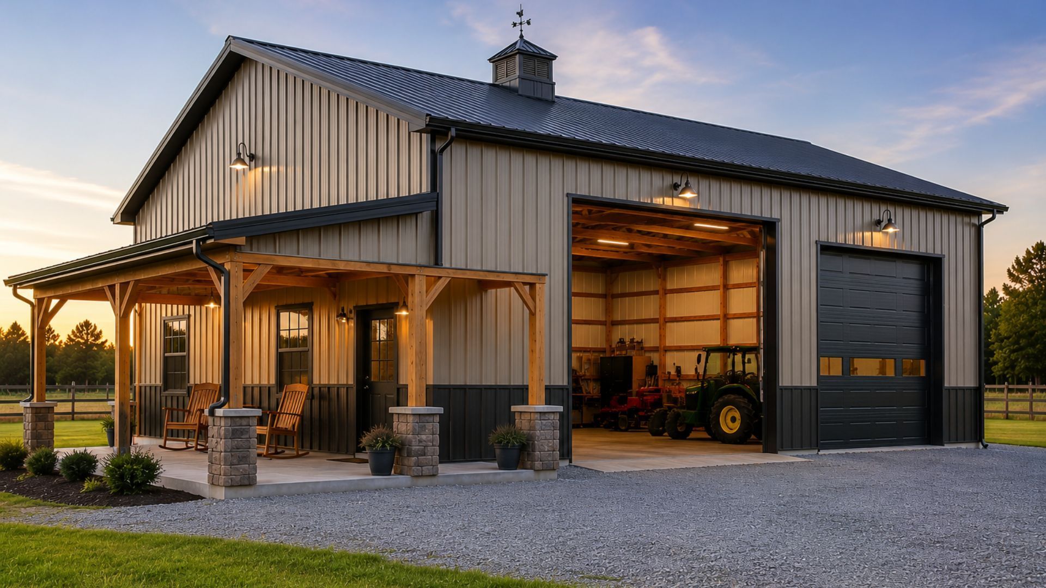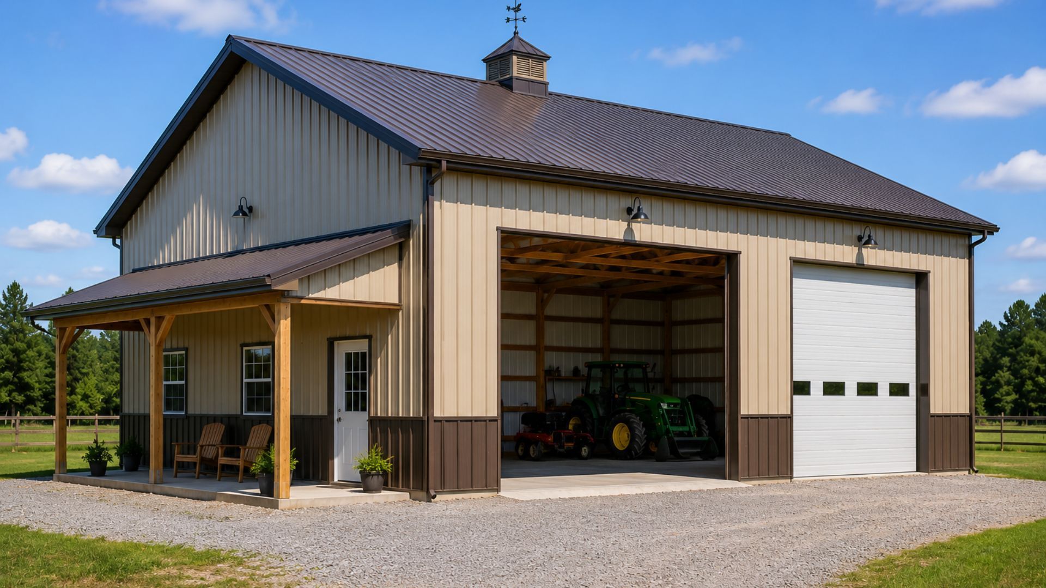
What are the best pole barn builders in Spokane, WA?
Finding the right builder for a post-frame structure is about more than choosing the lowest bid. The best pole barn builders in Spokane WA help you plan a building that fits your land, your use, your budget, and local permitting requirements. Our custom pole barn service is built for property owners who want a practical structure, a clear process, and a finished building designed around real day-to-day use.
What should you look for in the best pole barn builders in Spokane WA?
The best pole barn builders combine local construction knowledge, clear estimating, smart design options, and verified contractor credentials. In Washington, homeowners can use the Department of Labor & Industries contractor verification tool to check active registration, bond and insurance information, workers’ compensation status, safety issues, and other history before hiring.
Spokane County also provides dedicated pole building guidance through its Building Department brochures, which is useful when planning what your project may need before construction begins.
That is the standard we build around: useful planning first, then a pole barn package that matches your property and purpose. Whether you need equipment storage, a workshop, livestock shelter, hay storage, RV coverage, or a flexible outbuilding, the goal is the same—make the structure easy to use, durable, and sensible for the Inland Northwest.
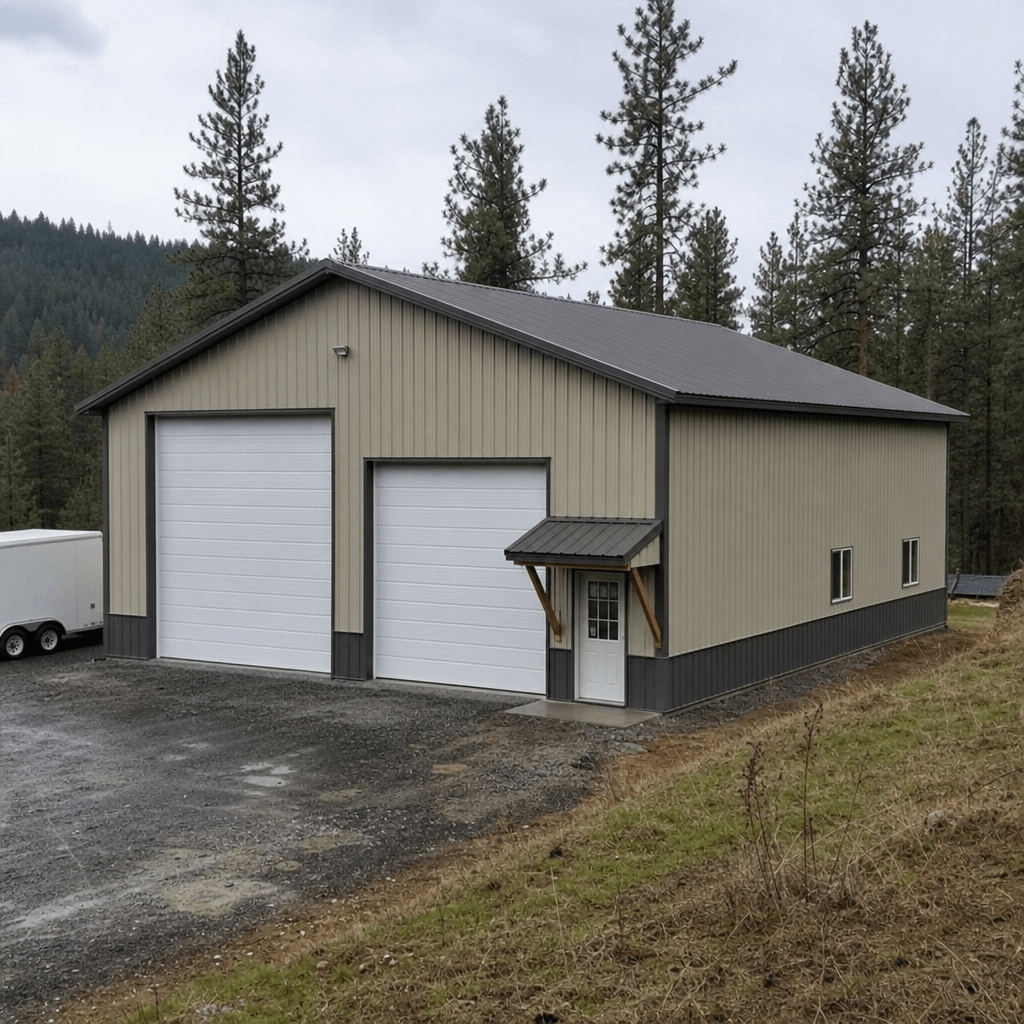
Custom pole barns planned around your property
A pole barn is only successful if the layout works after the crew leaves. A building that looks large on paper can feel cramped if door placement, bay depth, ceiling height, and interior circulation are not planned around your actual equipment or workflow. That is why our process starts with how you plan to use the space, not with a generic size chart.
We help you think through the practical details early: how vehicles will enter, where snow and runoff may go, whether you need enclosed storage or open shelter, and which side of the building should face daily access. For a homeowner storing a fifth wheel, the priority may be door height and turning space. For a small acreage owner, it may be separated zones for feed, tack, tools, and machinery. For a shop user, it may be natural light, electrical planning, and future insulation.
Our pole barn contractors can help plan:
- Storage barns for tractors, implements, trailers, boats, and seasonal equipment.
- Workshop buildings with room for benches, tools, work vehicles, and future utilities.
- Agricultural barns for hay, feed, animals, and farm support needs.
- RV and vehicle shelters with practical door placement and protected parking.
- Multi-use buildings that combine storage, workspace, and covered access.
- Custom pole barns with layouts shaped around your site, not a one-size-fits-all template.
Features that turn a basic shell into a better building
Quality pole barns are not defined by size alone. The value comes from matching the structural shell, exterior materials, openings, and interior plan to the way the building will be used. A good design reduces daily friction: fewer awkward turns, better access to equipment, better protection from weather, and easier expansion if needs change.
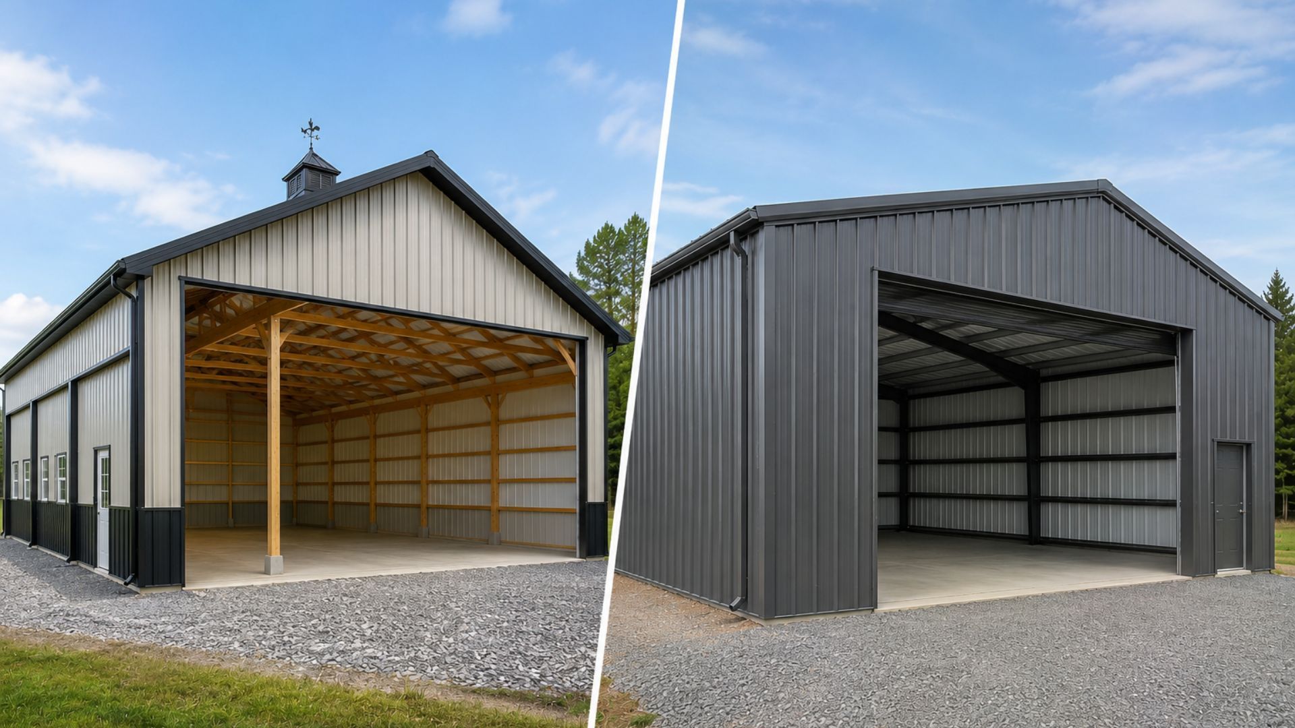
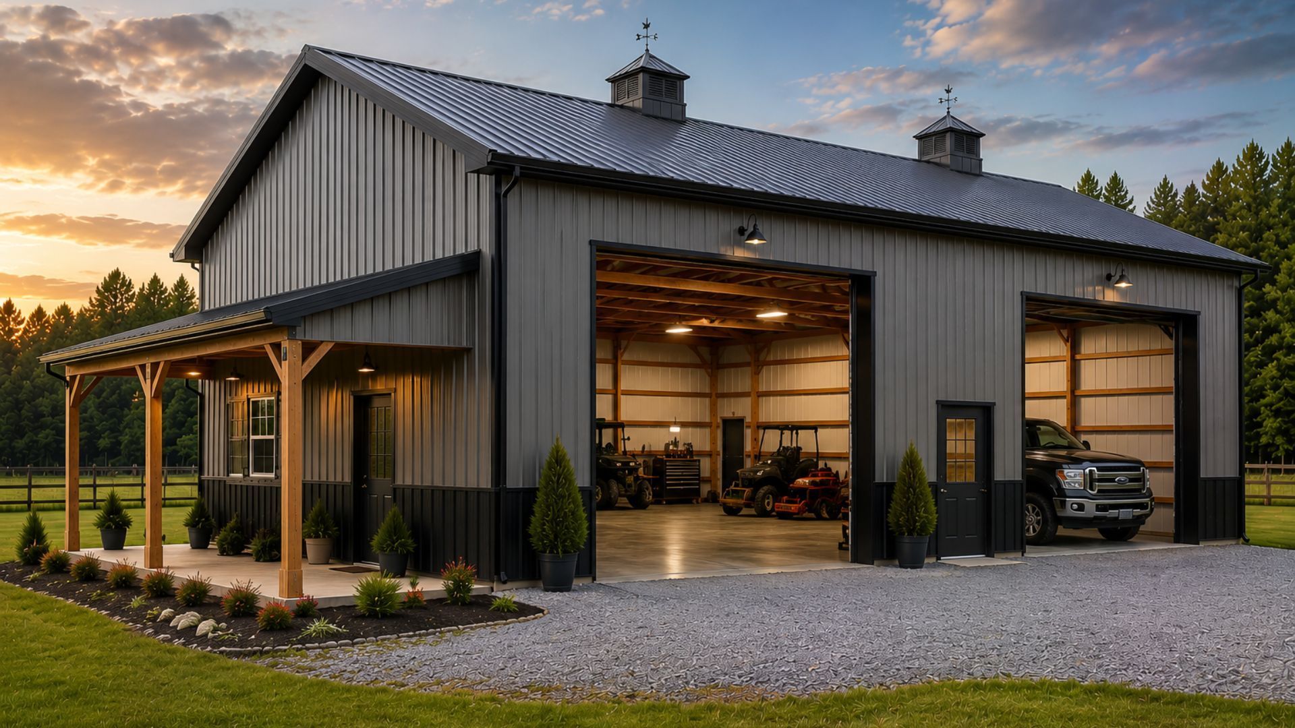
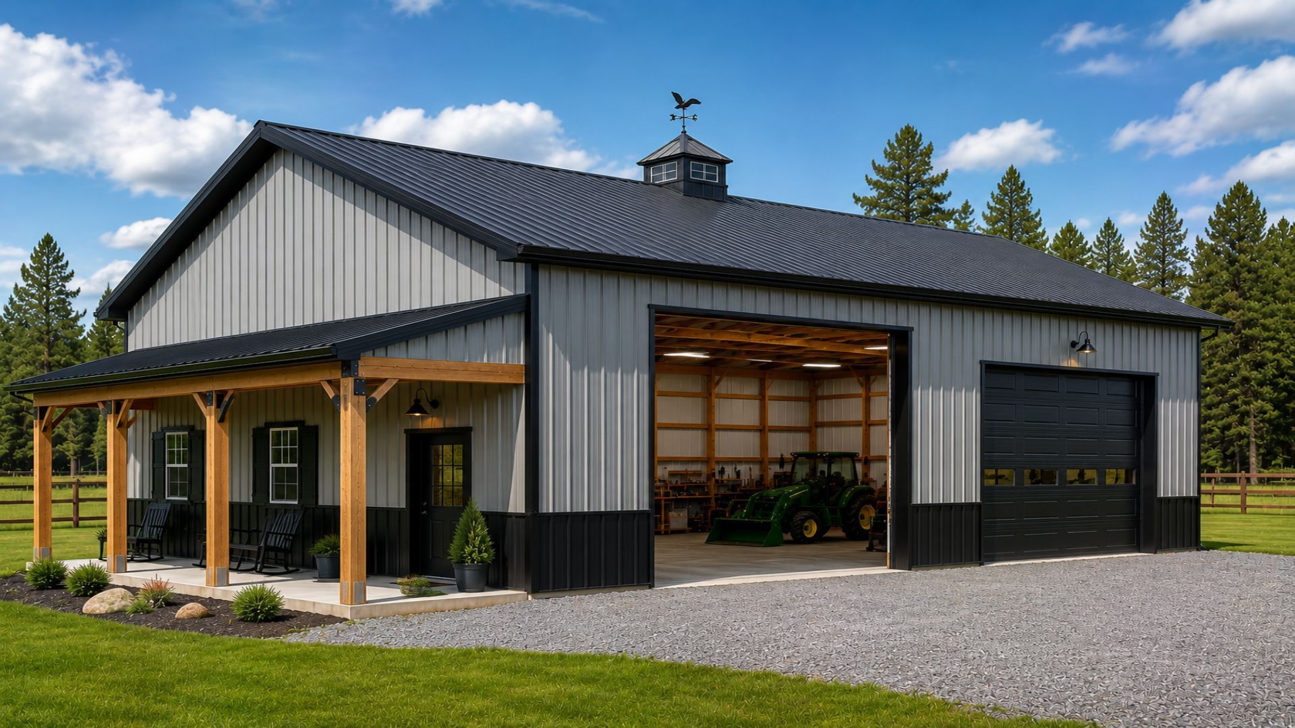
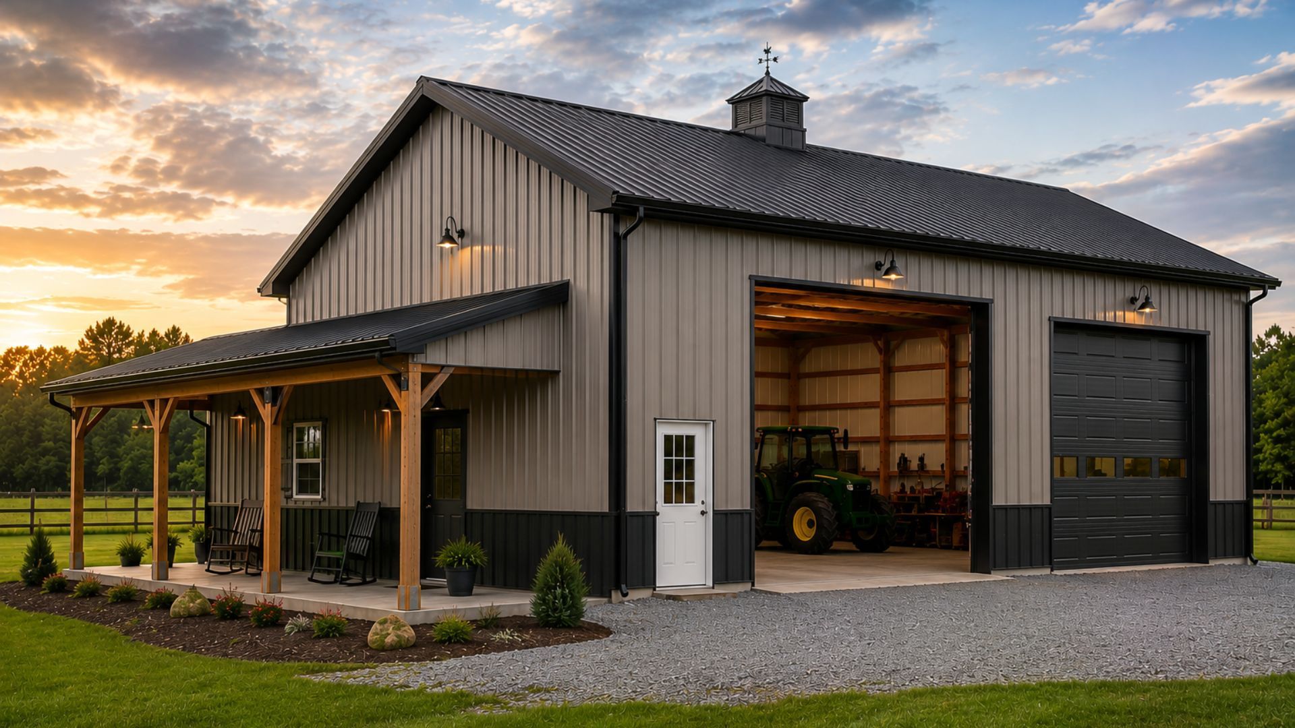
Depending on your project, available options may include large sliding or overhead doors, walk doors, windows, wainscot accents, roof overhangs, enclosed bays, open lean-tos, ventilation planning, concrete preparation, interior partitions, and utility-ready layouts. The right mix depends on your budget and intended use. A hay barn does not need the same package as a heated workshop, and a machinery shed should not be planned like a hobby garage.
Useful feature choices often include:
- Door strategy: Overhead doors are convenient for frequent vehicle access, while sliding doors can work well for wide agricultural openings.
- Interior clearance: Taller walls and roof profiles may make sense for RVs, lifts, tractors, or stacked storage.
- Weather protection: Overhangs, gutters, and site drainage planning can help keep entries more usable.
- Natural light: Windows and translucent panels can reduce the need for artificial lighting during daytime use.
- Future flexibility: Framing and layout decisions can leave room for insulation, electrical, plumbing, or interior build-out later.
- Exterior appearance: Color packages, trim, and wainscot can help the barn fit the rest of your property.
A straightforward process from idea to quote
Hiring pole barn contractors should feel organized, not confusing. You should know what decisions are needed, what affects cost, and what happens before construction begins. We keep the process practical so you can compare options and move forward with confidence.
The typical path looks like this:
- Share your project goals. Tell us the size range, location, use, access needs, and any must-have features.
- Review site considerations. We discuss slope, access, drainage, snow exposure, utilities, and placement on the property.
- Choose your building package. We help narrow down dimensions, doors, exterior finishes, roof style, and functional upgrades.
- Receive a quote. Pricing is project-specific because site conditions, building size, materials, openings, and finish level all affect the final number.
- Prepare for permitting and scheduling. Spokane County notes that building permits are required for construction of most buildings, so permit planning should be addressed early.
- Build with clear communication. Once plans, approvals, and scheduling are aligned, the construction phase can proceed with fewer surprises.
This process helps prevent the most common pole barn frustrations: unclear scope, missing site details, wrong door placement, and cost changes caused by decisions made too late.
Pricing is custom because every pole barn is different
Pole barn pricing depends on more than square footage. Two buildings with the same footprint can have very different costs if one includes tall walls, multiple overhead doors, insulation prep, upgraded exterior finishes, concrete work, or special site access. That is why we provide quote-based pricing instead of publishing a generic number that may not fit your property.
When you request an estimate, we look at the main cost drivers with you so the quote reflects the real project. Size, height, span, roof style, siding and roofing materials, door count, window count, site preparation, concrete, utilities, permitting support, and finish choices can all influence cost. If you are trying to stay within a target budget, we can help separate essential features from upgrades that can be added later.
A good estimate should make the scope easy to understand. You should know what is included, what is optional, and which items may be handled separately, such as excavation, electrical, plumbing, or interior finish work if they are outside the selected package.
Built for Spokane-area needs
Spokane-area properties vary widely, from suburban lots with limited access to rural acreage with long drives, open wind exposure, and changing ground conditions. A pole barn that works well in this region should be planned with access, drainage, roof loads, snow movement, and daily usability in mind. Local planning matters because the site is part of the building.
For example, a property owner who wants a 40-foot-deep equipment barn may initially focus on overall square footage. During planning, they may realize the bigger issue is approach angle: if the door faces the wrong direction, backing in a trailer becomes a chore every time. Moving the opening, adding a wider bay, or adjusting placement can make the same building far more useful without turning it into an oversized project.
That is where experienced planning separates the best barn builders from basic installers. The structure should not simply be placed where it fits. It should be positioned where it works.
Why choose our pole barn service
Our service is designed for owners who want a durable, useful building without being pushed into a prepackaged design that misses important details. We help translate your goals into a buildable plan, explain options in plain language, and keep the next step clear from the first conversation.
You can expect:
- Purpose-first design based on how you will use the barn every week.
- Custom sizing and layout guidance for equipment, storage, animals, vehicles, or shop space.
- Practical feature recommendations instead of unnecessary upgrades.
- Clear quote development with attention to the details that affect price.
- Local permitting awareness for Spokane County and surrounding project considerations.
- A direct path to getting started with a consultation and project review.
Frequently Asked Questions
Do I need a permit for a pole barn in Spokane County? Many building projects require permits, and Spokane County provides specific building and pole building resources for applicants. Permit needs can depend on location, use, size, and project details, so it is smart to confirm requirements before finalizing your plan.
How do I compare pole barn contractors? Compare more than price. Check Washington contractor registration, bond, insurance, and relevant history through the state verification tools, then review the builder’s communication, scope clarity, material options, and willingness to plan around your site.
Can I customize the doors, colors, and layout? Yes. Custom pole barns can be planned with different door types, wall heights, bay layouts, exterior colors, trim details, windows, and future-ready features. The best choices depend on what you need the building to do.
How soon can construction start? Timing depends on design decisions, quote approval, permitting, material availability, site readiness, and crew scheduling. The most reliable way to get a realistic timeline is to request a project review with your location and basic building goals.
What information should I have ready before requesting a quote? Helpful details include desired dimensions, intended use, site address or general area, access conditions, preferred doors, whether you want concrete, and any future plans for power, insulation, plumbing, or interior rooms.
Request a pole barn quote
If you are comparing the best pole barn builders Spokane WA has to offer, start with a conversation about your property and your goals. Contact us to request a custom pole barn consultation and quote. Bring your preferred building size, intended use, property location, access details, and any photos or sketches you already have; if you are not sure yet, we can help you narrow the options.