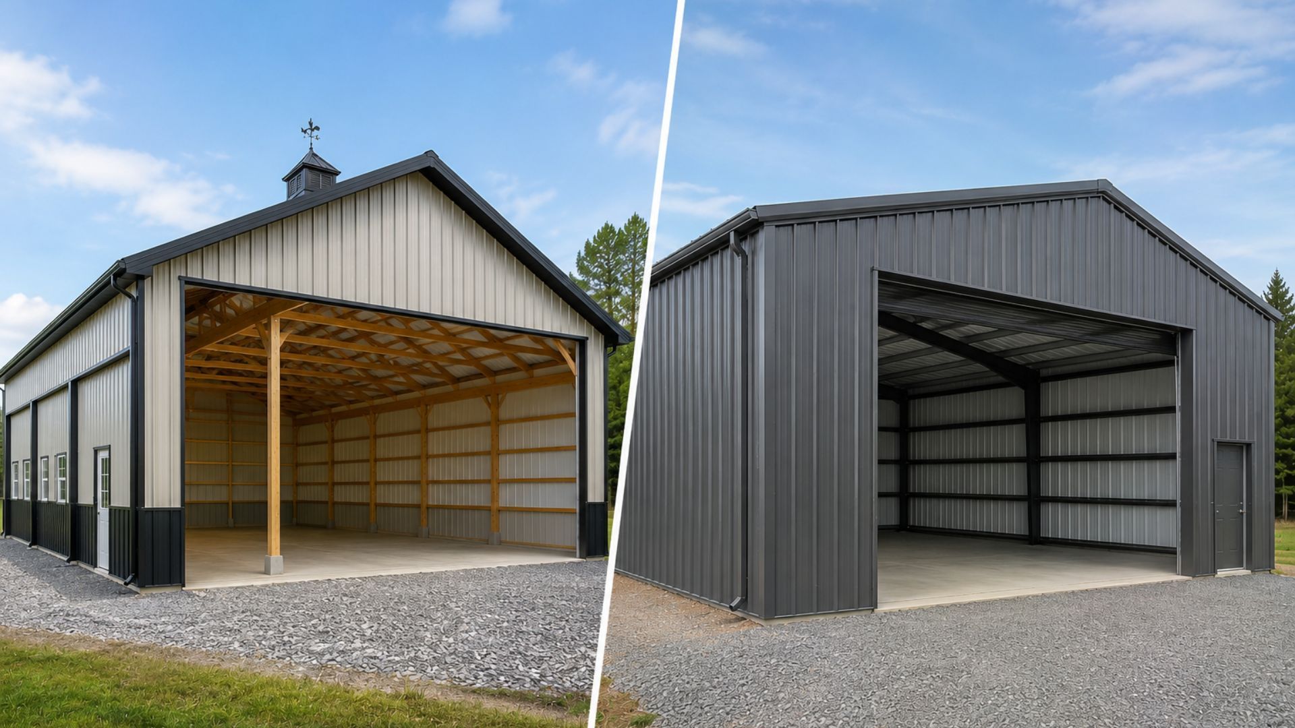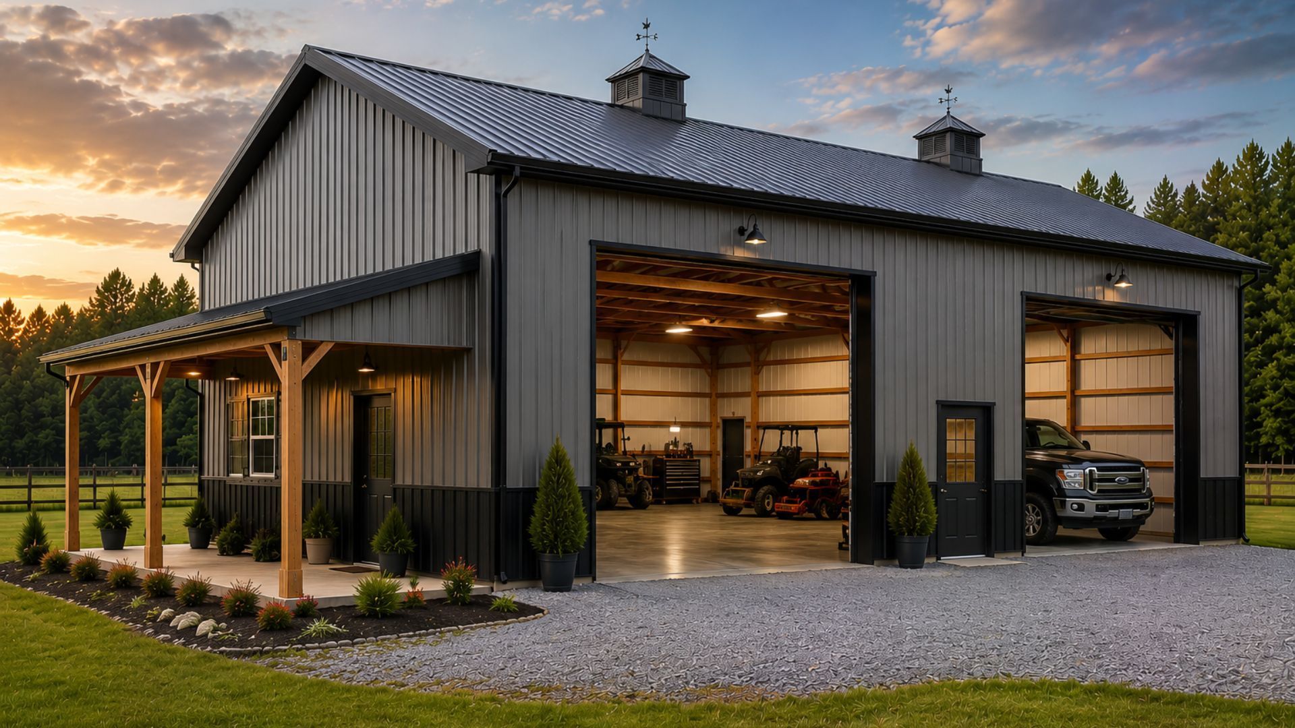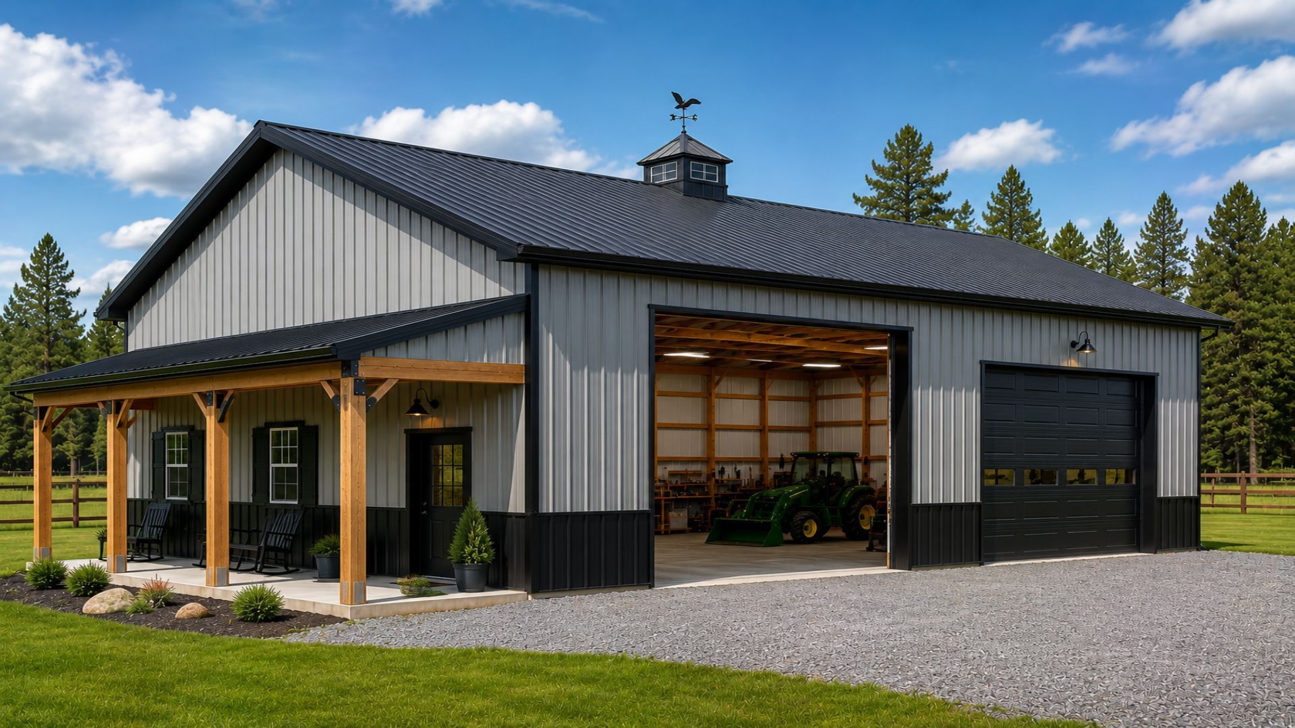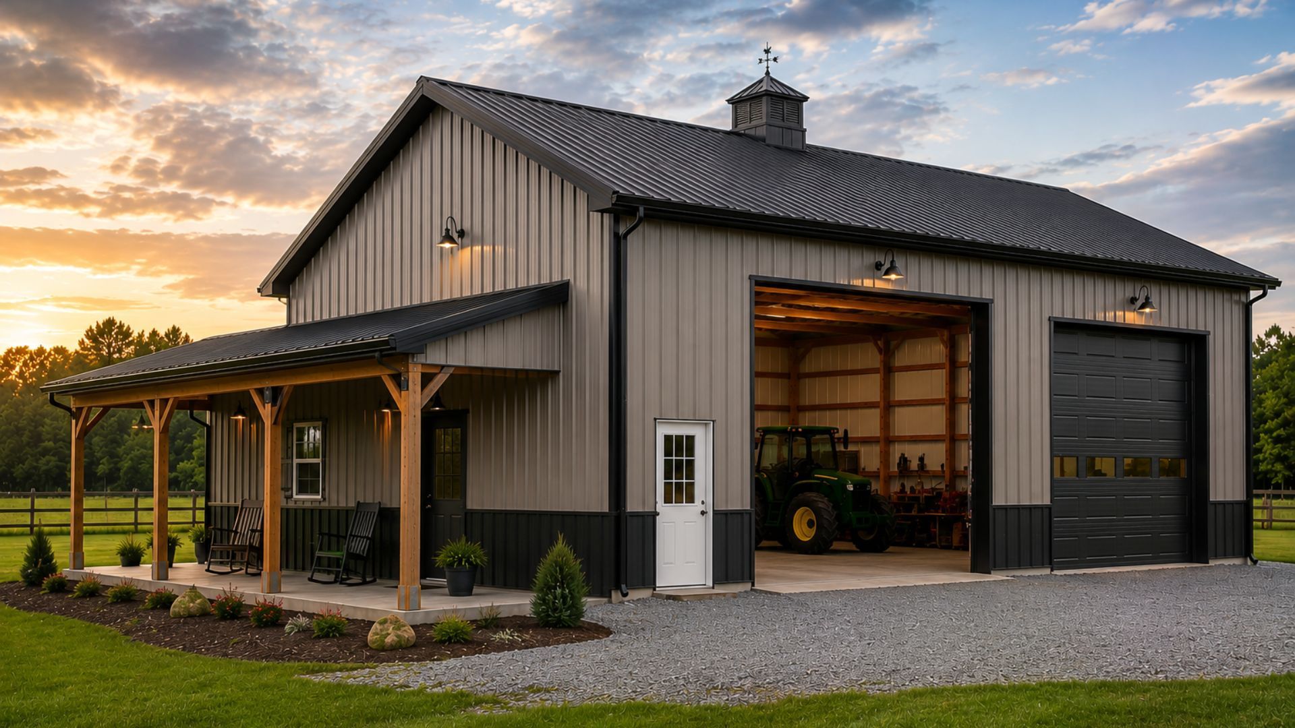
How do I choose a pole barn contractor in Spokane?
Choosing the right builder for a pole barn in the Spokane area starts with more than a quick price comparison. You need a contractor who understands local site conditions, practical building uses, permitting conversations, and the details that make a structure durable after installation. This page gives you a clear way to compare options for custom pole barns, ask better questions, and move toward a confident pole barn installation.
What should you look for in a Spokane pole barn contractor?
Look for a pole barn contractor Spokane property owners can speak with clearly about use, access, drainage, materials, and long-term maintenance before discussing final design. A good contractor should help you connect your intended use with the right layout, door placement, wall height, insulation options, and site preparation needs. The goal is not just to put up a building; it is to create a functional structure that fits your land, your budget, and how you plan to use the space.
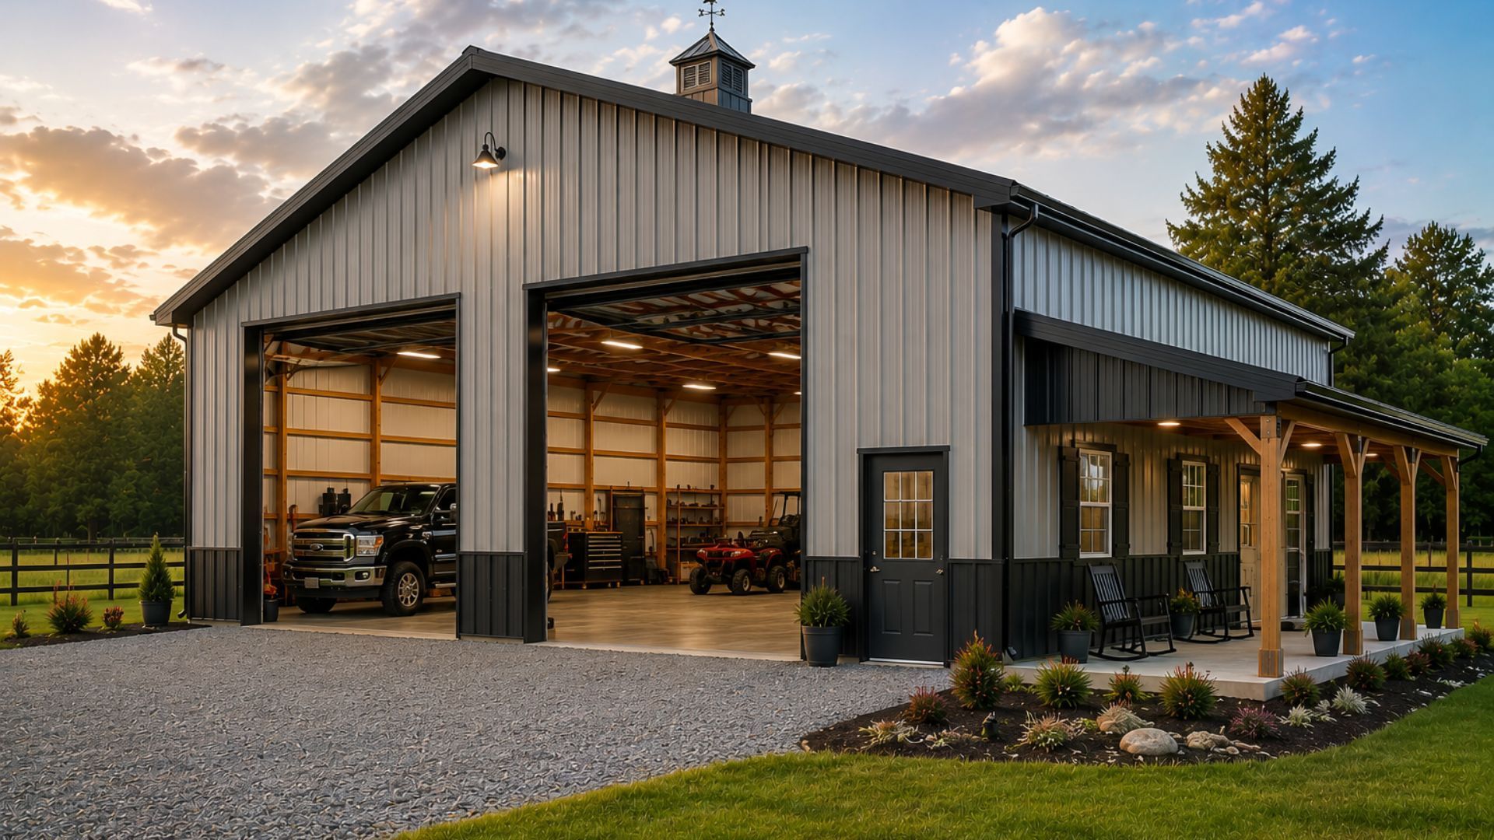
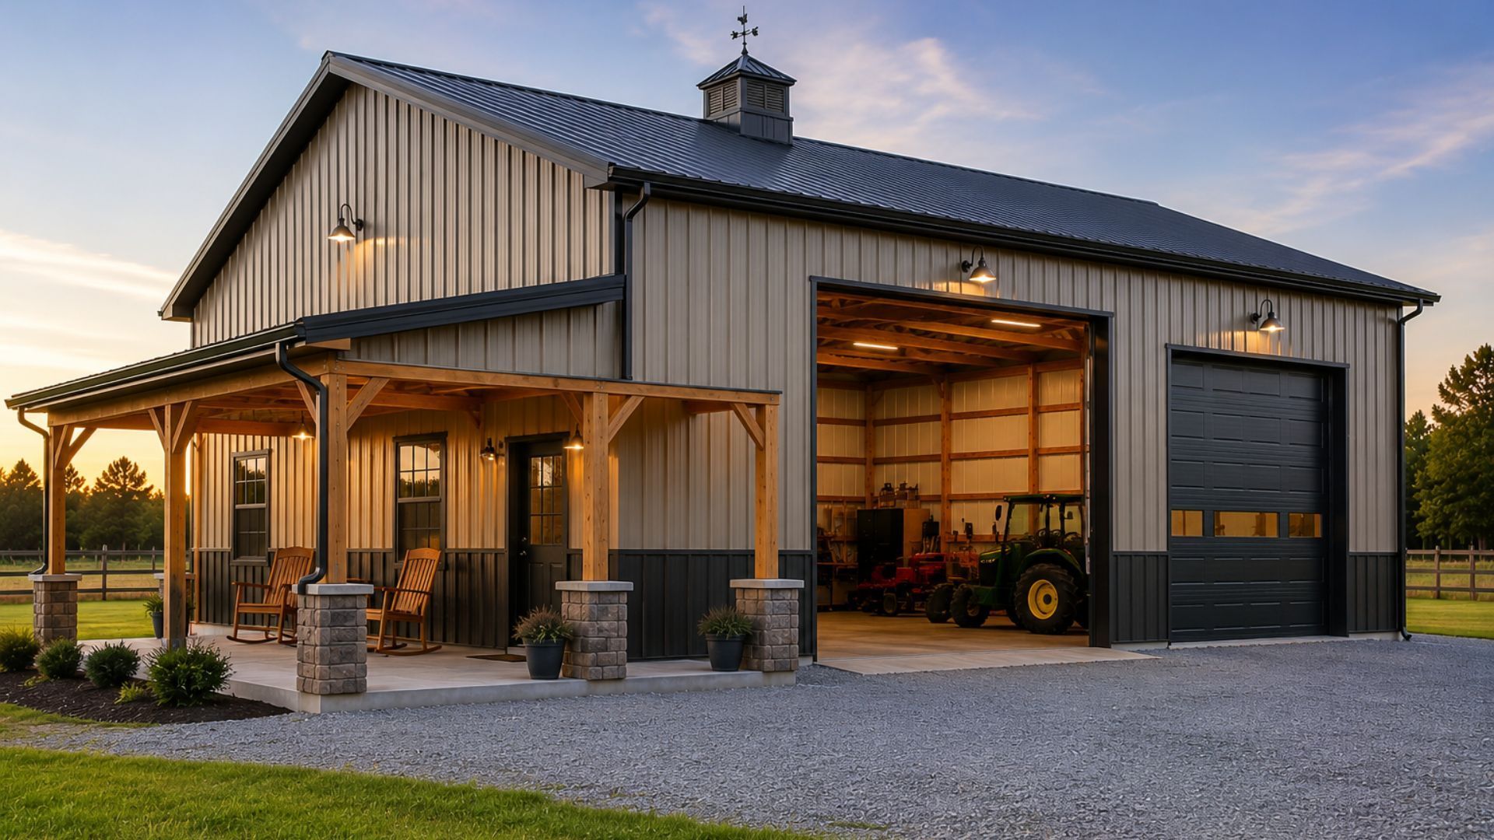
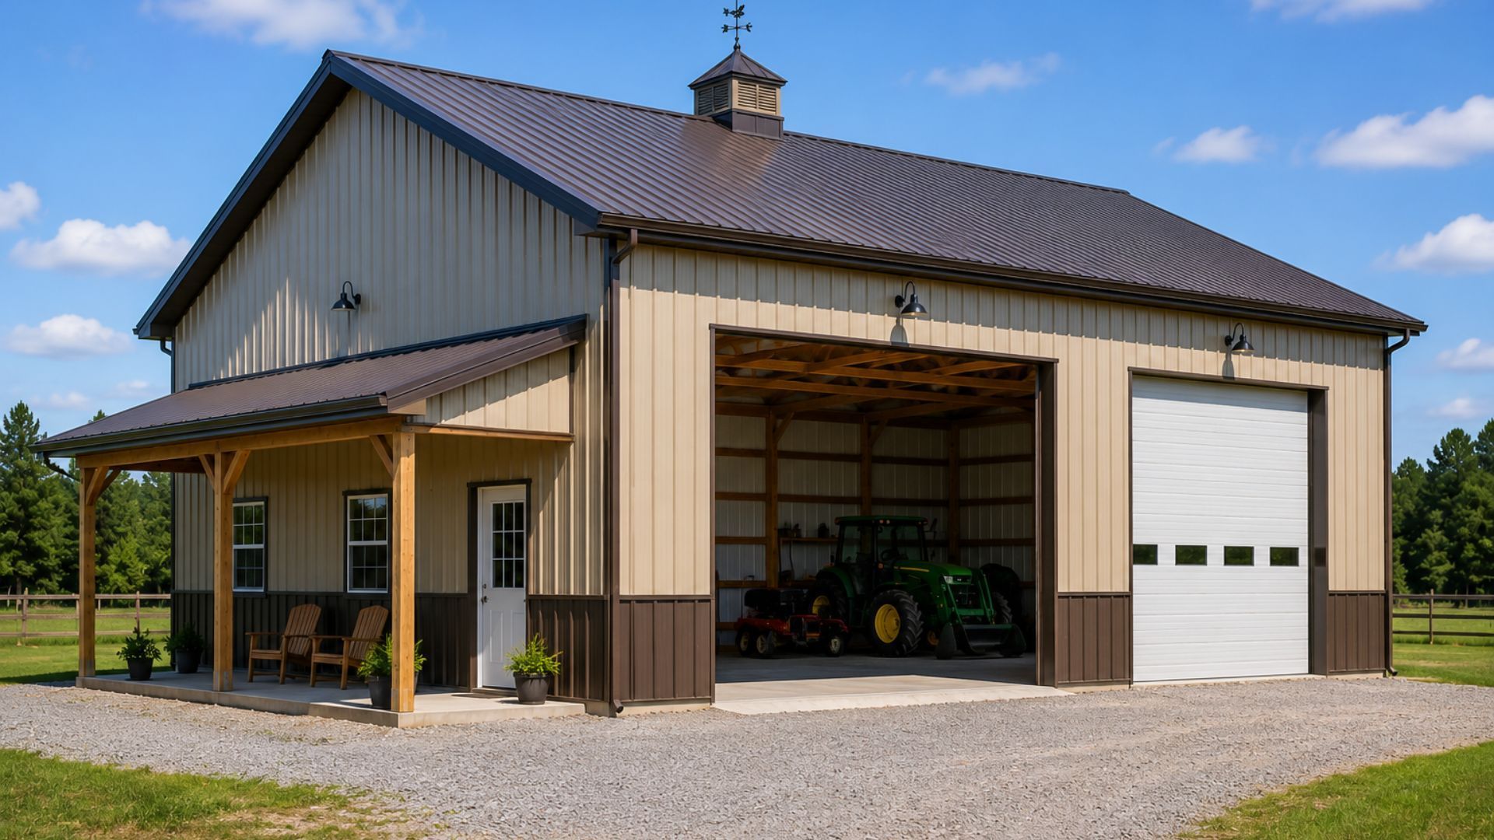
In Spokane and surrounding communities, pole barns are often used for equipment storage, workshops, garages, agricultural buildings, hobby spaces, and multi-purpose outbuildings. Each use calls for different planning. For example, a building meant for tractors or trailers may need wider access, taller openings, and a stronger focus on traffic flow, while a workshop may require better lighting, power planning, insulation, and weather protection.
Local experience makes the planning process easier
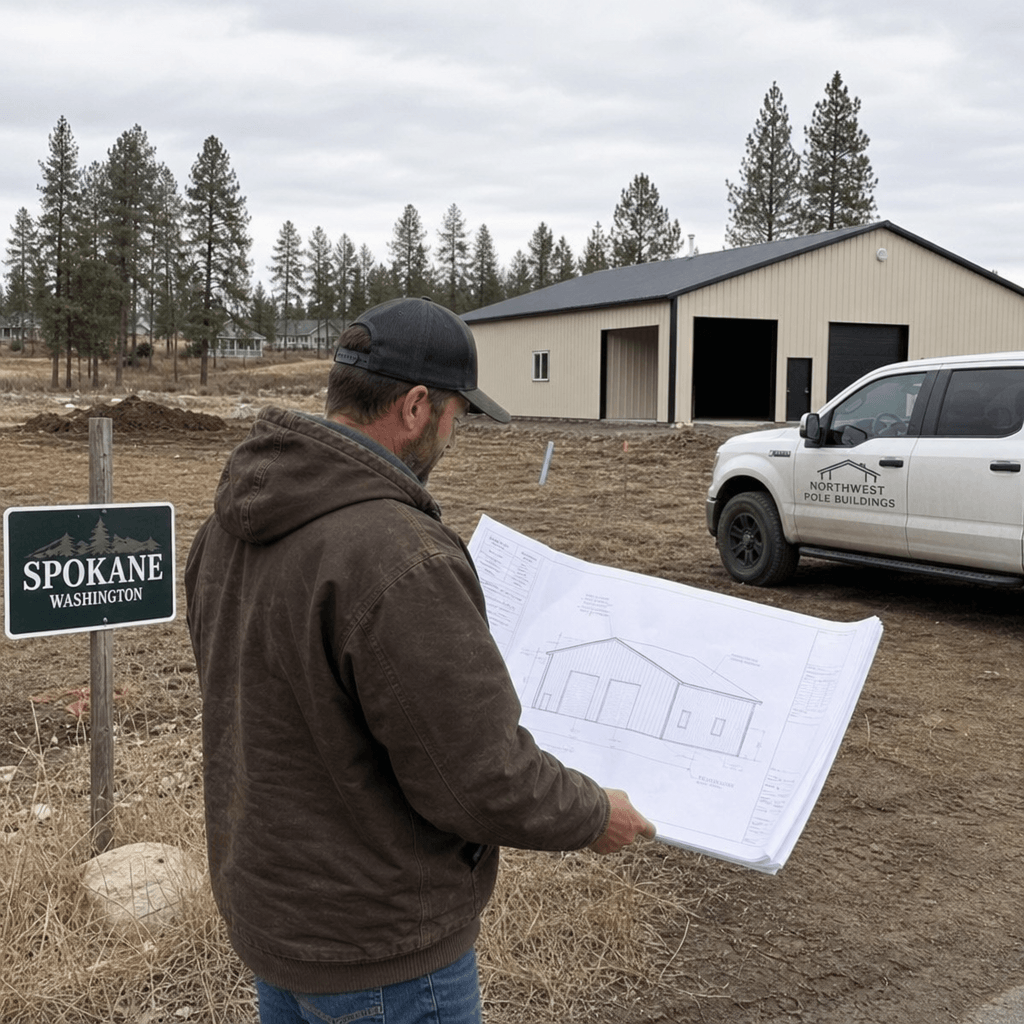
A contractor familiar with the Spokane area can help you think through practical site questions early. That may include where water moves across the property, how vehicles will reach the building, whether the grade needs attention, and how the structure should sit in relation to existing driveways, fences, utilities, or other outbuildings. These details can affect cost, usability, and the smoothness of the installation process.
Local experience also matters when discussing permitting and building expectations. Requirements can vary depending on the property location, building size, use, and jurisdiction, so avoid anyone who gives a one-size-fits-all answer without first understanding your project. A reliable contractor should be willing to explain what information may be needed and help you prepare for the next step without making unsupported promises.
Signs of a contractor worth considering
When you compare contractors, pay attention to how they communicate before you sign anything. The early conversations usually reveal how organized, realistic, and service-minded the builder will be during the project. Strong contractors ask specific questions, explain tradeoffs, and help you understand why certain decisions matter.
Look for these qualities during your search:
- Clear project discovery: They ask how you will use the pole barn, what you need to store or do inside it, and whether future expansion matters.
- Site awareness: They discuss access, slope, drainage, soil conditions, building orientation, and vehicle movement instead of focusing only on dimensions.
- Custom design thinking: They can talk through custom pole barns based on door types, bay spacing, wall height, roof style, overhangs, windows, insulation, and interior use.
- Transparent scope: They separate what is included from what may be optional, owner-provided, or dependent on site conditions.
- Practical communication: They answer questions in plain language and do not pressure you to make rushed decisions.
- Realistic scheduling: They explain the general sequence of planning, site work, materials, construction, and final walkthrough.
A low estimate can be tempting, but it should not be the only deciding factor. If one proposal leaves out important items or avoids site-specific details, the final cost and timeline may become harder to manage later.
Key details to compare before you commit
A useful proposal should make it easy to understand what you are getting. If two contractors use different assumptions, their prices may not be directly comparable. Ask each contractor to clarify what is included so you can compare the same project instead of comparing incomplete estimates.
Use this checklist when reviewing a pole barn installation proposal:
- Building dimensions and layout — Confirm width, length, wall height, roof pitch, bay spacing, and the intended use of the interior.
- Doors, windows, and openings — Check overhead doors, walk doors, sliding doors, window locations, and whether sizes match your equipment or vehicle needs.
- Materials and exterior finish — Ask about posts, framing, roofing, siding, trim, fasteners, moisture protection, and available color or finish options.
- Site preparation assumptions — Clarify grading, excavation, drainage, access, demolition, debris handling, and who is responsible for each item.
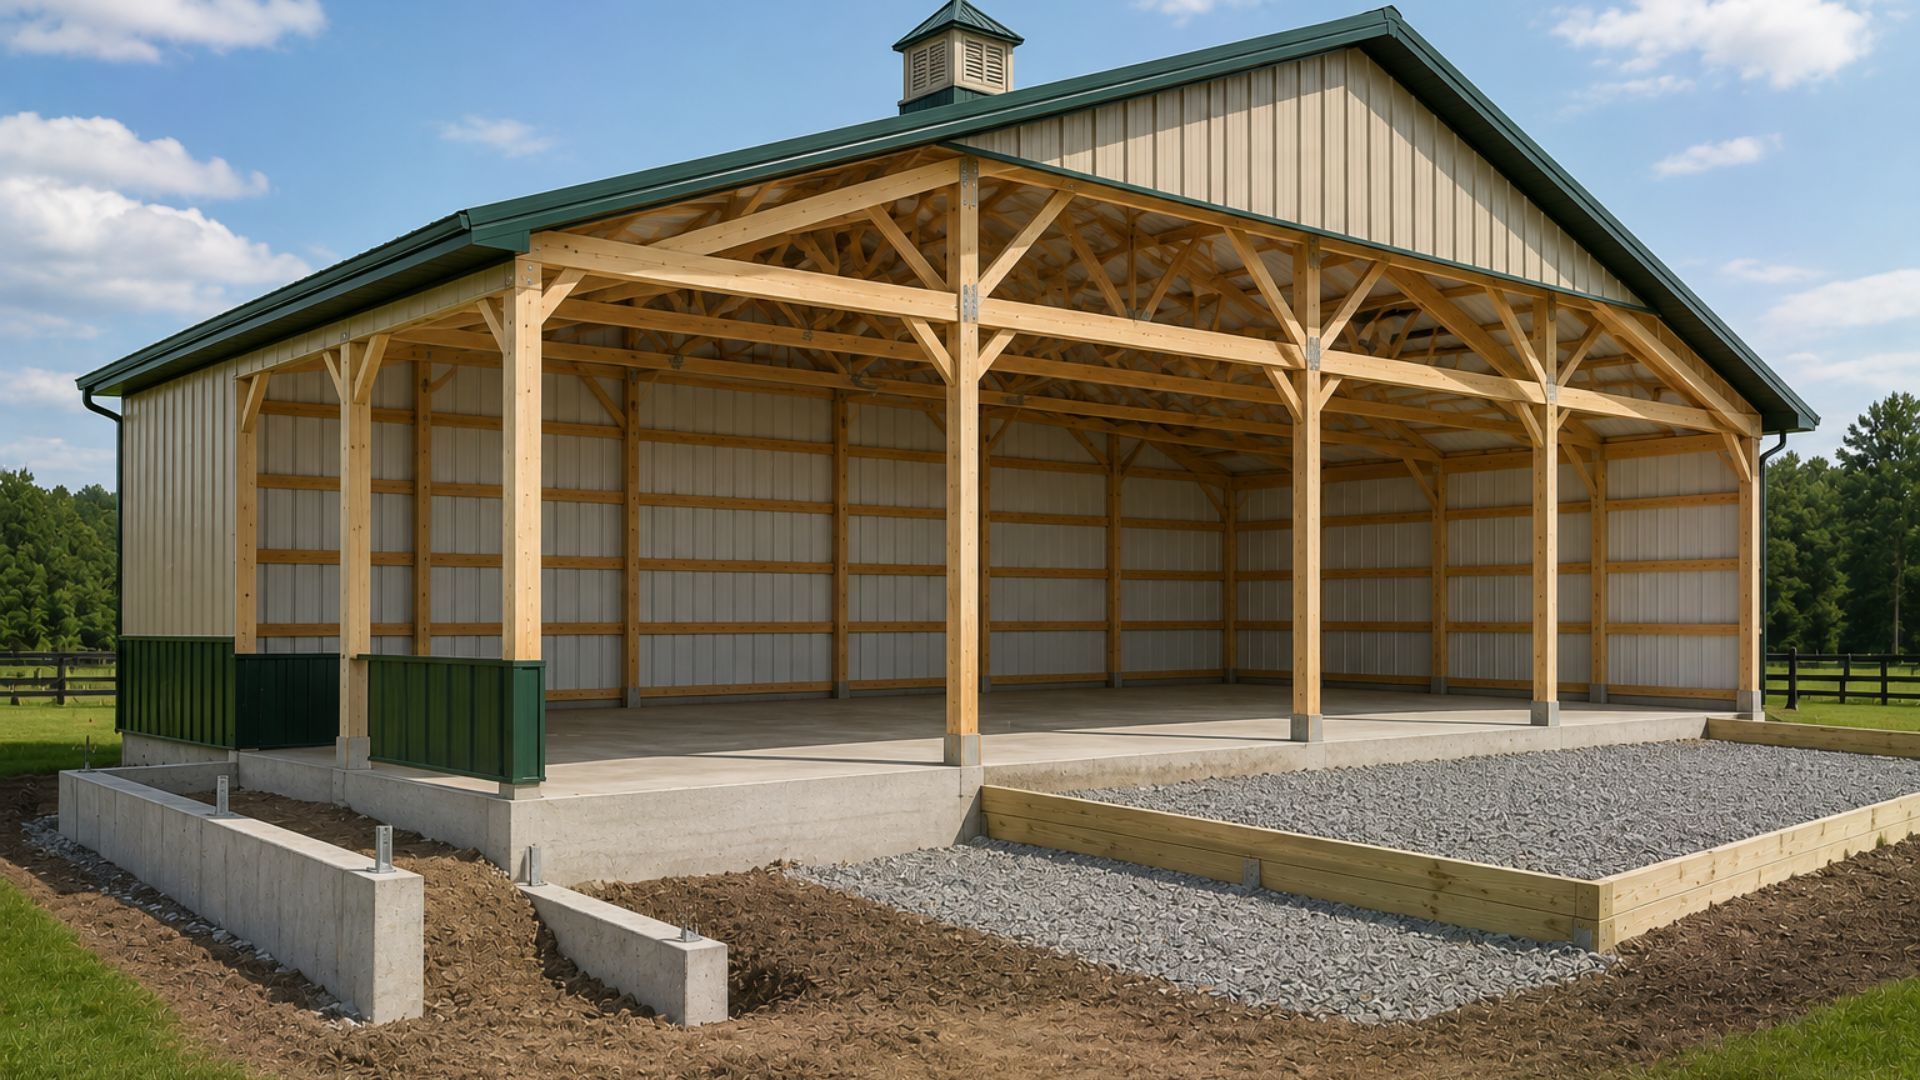
- Foundation or anchoring approach — Make sure the support method is appropriate for the structure, use, and site conditions.
- Permitting responsibilities — Ask what the contractor assists with and what information the property owner may need to provide.
- Utilities and interior planning — If you need power, lighting, plumbing, insulation, or partitions, confirm whether they are included or handled separately.
- Timeline and project sequence — Request a clear explanation of the steps from initial planning through completion.
- Payment terms and change process — Understand deposits, progress payments, and how changes are documented.
- Cleanup and final review — Confirm what happens at the end of the project and how final questions are resolved.
This kind of review protects both the property owner and the contractor. It reduces assumptions, helps prevent missed details, and keeps the project focused on the building you actually need.
Custom pole barns should match the way you use your property
The biggest advantage of a pole barn is flexibility. A well-planned building can serve a simple storage purpose now while leaving room for changes later. That might mean planning a taller wall height for future equipment, placing doors to improve trailer access, or adding windows and insulation for a more comfortable workshop.
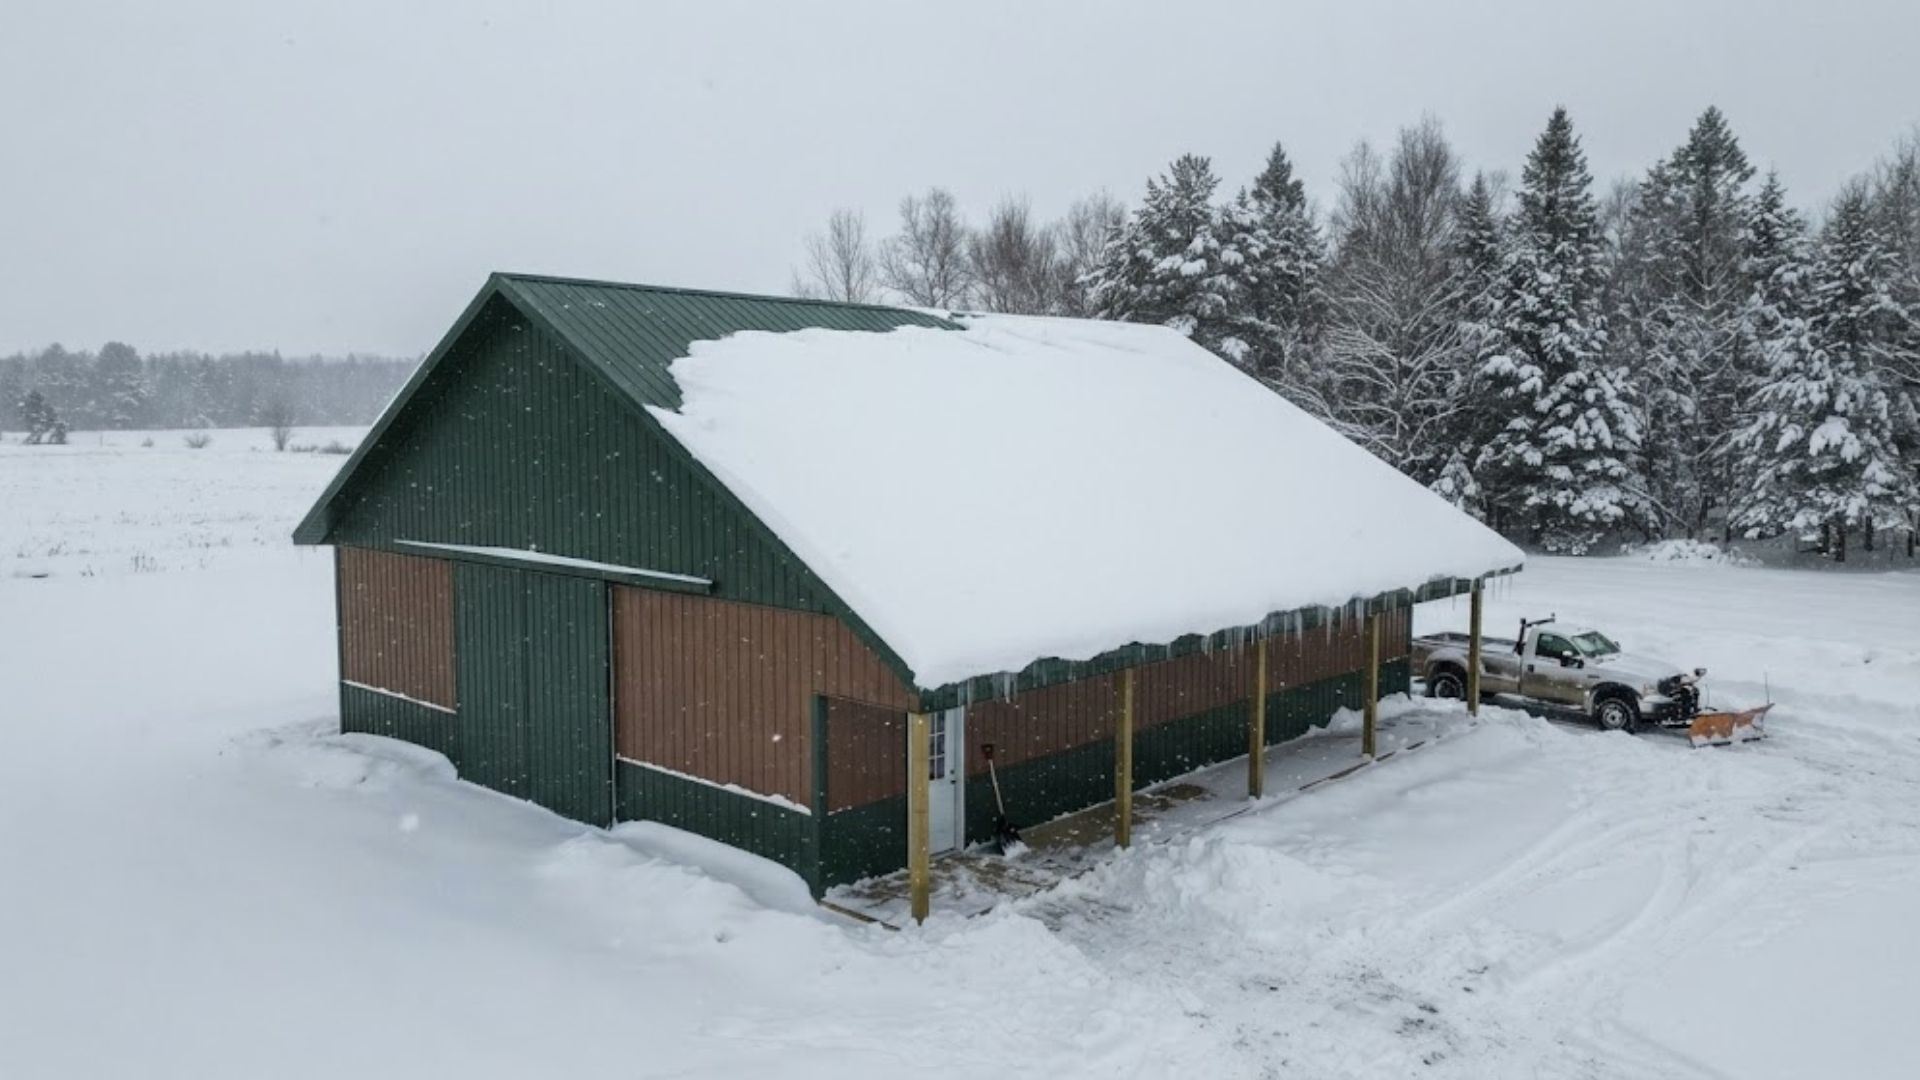
For rural or semi-rural properties near Spokane, layout often matters as much as size. A building that looks large on paper may still feel cramped if doors are poorly placed or if turning space is limited. Before finalizing the design, walk the site and imagine the daily path: where you drive in, where you unload, where snow or mud may collect, and how often large items will move in and out.
Custom planning is especially useful for:
- Equipment and implement storage
- RV, boat, trailer, or vehicle protection
- Farm and ranch support buildings
- Detached garages and hobby shops
- Woodworking, repair, or fabrication spaces
- Hay, feed, or seasonal storage
- Mixed-use buildings with storage and workspace areas
A contractor should help turn those uses into building choices. That means translating your needs into structure, access, weather protection, and room to work—not just asking for a width and length.
A smooth installation starts before construction
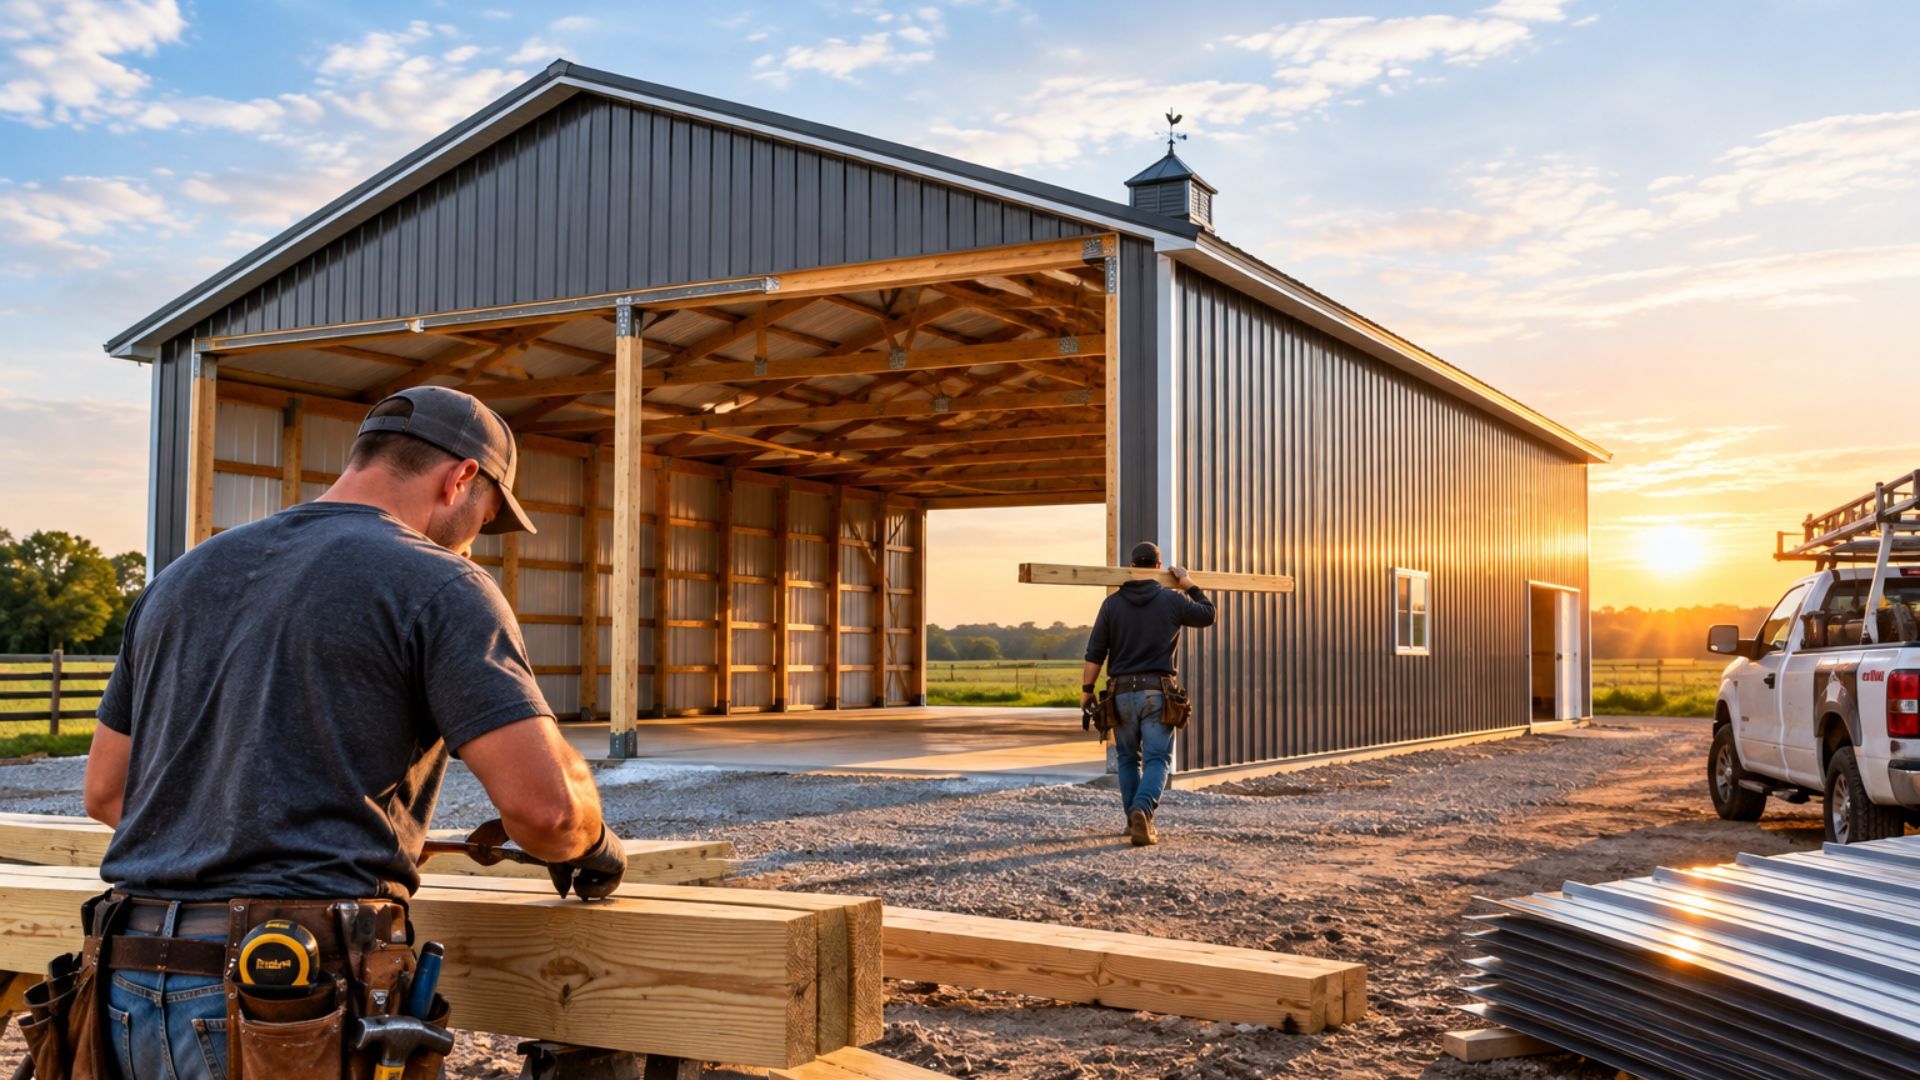
Pole barn installation goes best when decisions are made early and documented clearly. Site access, material delivery, layout confirmation, and weather exposure can all influence the project. You do not need to know every technical detail, but you should understand what will happen first, what may affect the schedule, and when your input is needed.
Before installation begins, prepare by gathering basic property information and thinking through your priorities. Know where you prefer the building to sit, what access routes are available, and whether there are buried utilities, septic areas, irrigation lines, or other site constraints to discuss. If you are unsure, say so early; responsible contractors would rather identify uncertainties before equipment and materials arrive.
During the build, expect communication around layout, site work, framing, exterior shell completion, and finishing items included in the scope. If changes come up, ask for them in writing so expectations stay clear. A good process is not just fast—it is organized, predictable, and built around fewer surprises.
Red flags to avoid during your search
Not every contractor is the right fit for a pole barn project. Some may be capable builders but inexperienced with this type of structure, while others may offer vague pricing that leaves too much room for confusion. If something feels unclear at the proposal stage, slow down and ask for details before moving forward.
Be cautious if a contractor:
- Gives a firm price without asking about site conditions or building use
- Avoids written scope details
- Cannot explain what is included and excluded
- Pushes only one standard design when you need a custom layout
- Dismisses drainage, access, or permitting questions
- Uses high-pressure sales tactics
- Refuses to discuss changes, payment terms, or project sequence clearly
A professional contractor should welcome informed questions. Your project is a significant improvement to your property, and you deserve a process that is straightforward from the first conversation.
FAQ
How early should I contact a contractor?
Reach out as soon as you have a general idea of the building size, use, and preferred location. Early conversations help identify site preparation, permitting, access, and design choices before they become urgent.
Do I need a fully designed plan before asking for an estimate?
No. Many property owners start with a rough size and intended use. A contractor can help refine the layout for doors, height, storage needs, and future flexibility.
Can a pole barn be customized for both storage and workspace?
Yes. Custom pole barns can be planned for mixed use, such as vehicle storage on one side and a workshop on the other. The key is deciding early where doors, windows, power, insulation, and work zones may belong.
Is the lowest bid the best choice?
Not always. A lower bid may exclude site work, materials, openings, cleanup, or other important details. Compare scope carefully before deciding.
What should I prepare before the first conversation? Prepare your preferred building location, approximate dimensions, intended use, access needs, and any known site constraints. Photos of the property can also help guide the discussion.
Build Your Custom Pole Barn With Confidence: Partner With Spokane's Trusted Experts
Choosing the right pole barn contractor in the Spokane area means looking beyond the initial estimate to verify local licensing, structural experience, snow-load engineering for Pacific Northwest winters, and a proven track record of quality craftsmanship. Settling for an inexperienced builder can lead to costly delays, code compliance headaches, and structural compromises down the road.
You don't have to navigate local zoning laws, permitting requirements, and custom design choices entirely on your own. Contact us today to discuss your project with our experienced Spokane construction team, and let’s bring your custom pole barn vision to life with reliability, transparency, and expert care.