Do Pole Barns Require a Foundation?
If you're planning a new pole barn in the Spokane area, you've probably asked yourself: do pole barns require a foundation? It's one of the most common questions we hear, and the honest answer is — it depends on how the building is used, engineered, and where it sits on your property.
At Spokane Pole Barn Builders, we design and build post-frame structures across the Inland Northwest, and getting the foundation right is one of the most important steps in the process. Below, we'll walk through exactly what pole barns need underneath them, when a full concrete slab makes sense, and how to make the right choice for your project.
Quick Answer: Do Pole Barns Require a Foundation?
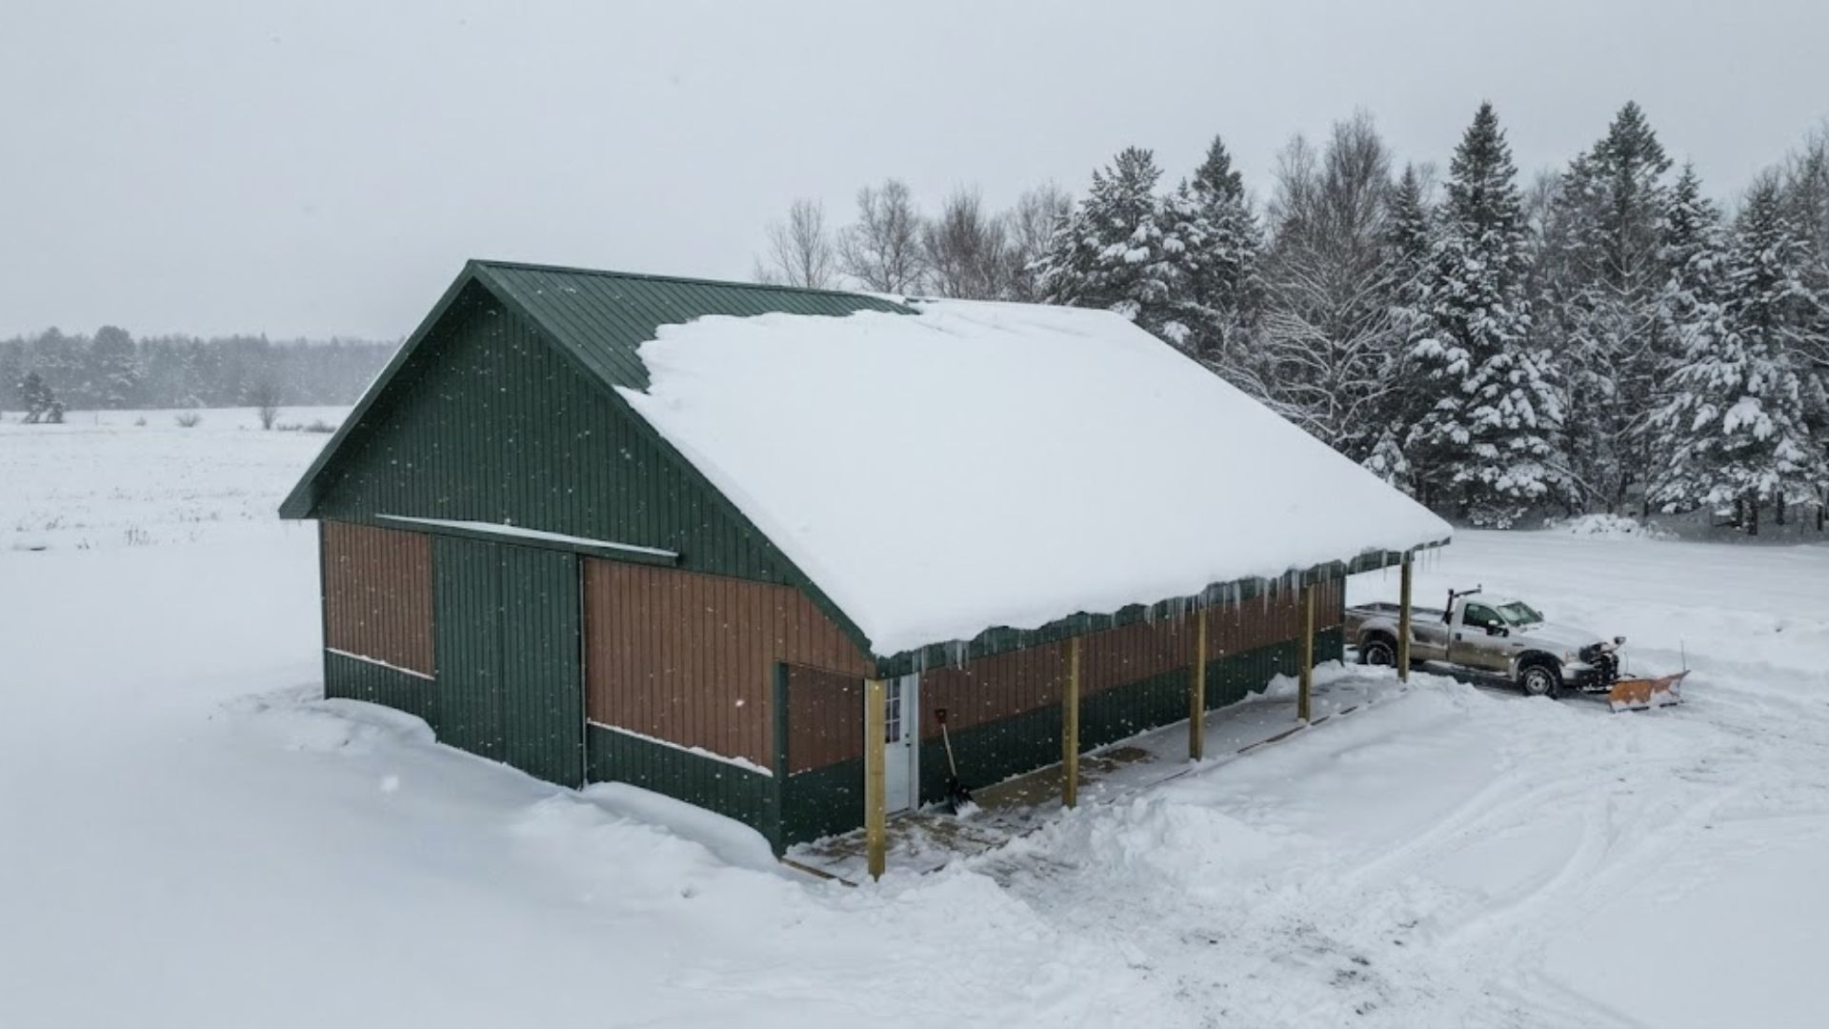
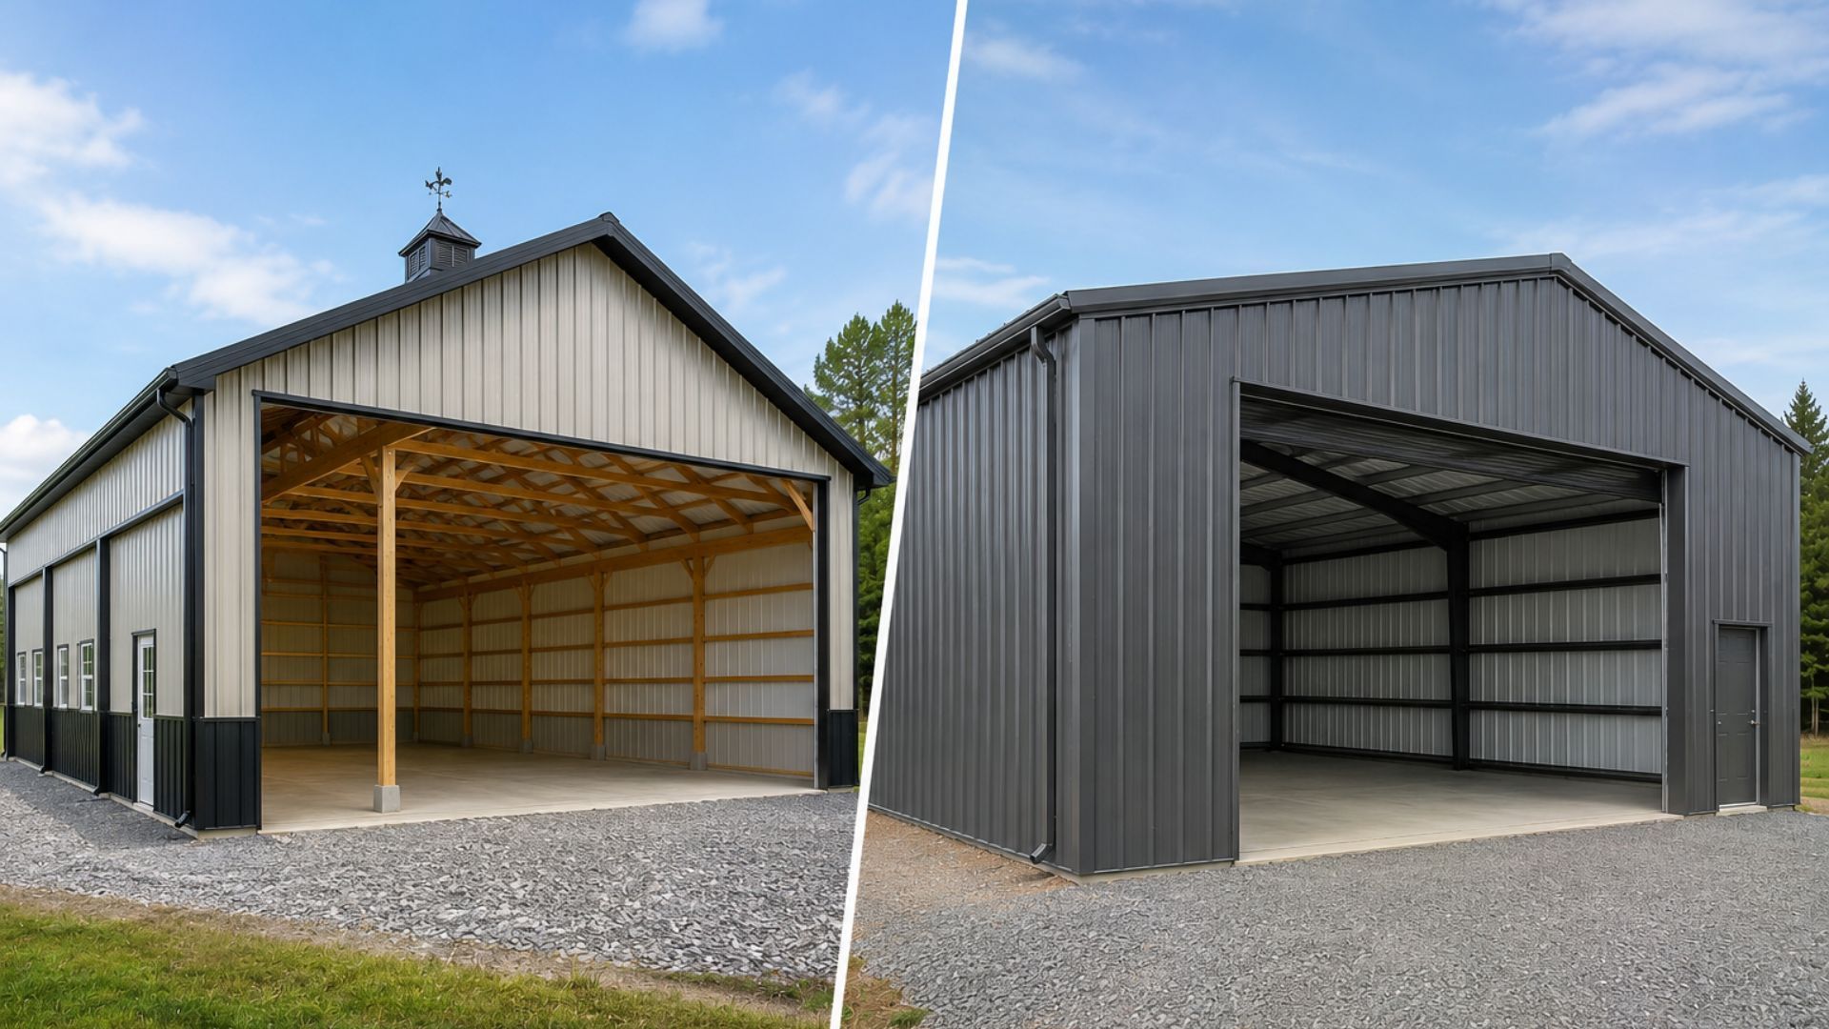
Technically, most pole barns don't require a traditional poured concrete foundation the way a house or metal building does. Instead, pole barns rely on their wood posts, which are set directly into the ground or anchored to concrete footings, to carry the structural load.
That said, "no foundation required" doesn't mean "no foundation work needed." Every pole barn still needs some form of ground support system, and many projects benefit from a concrete slab floor even when it's not structurally mandatory.
How Pole Barns Support Their Structure
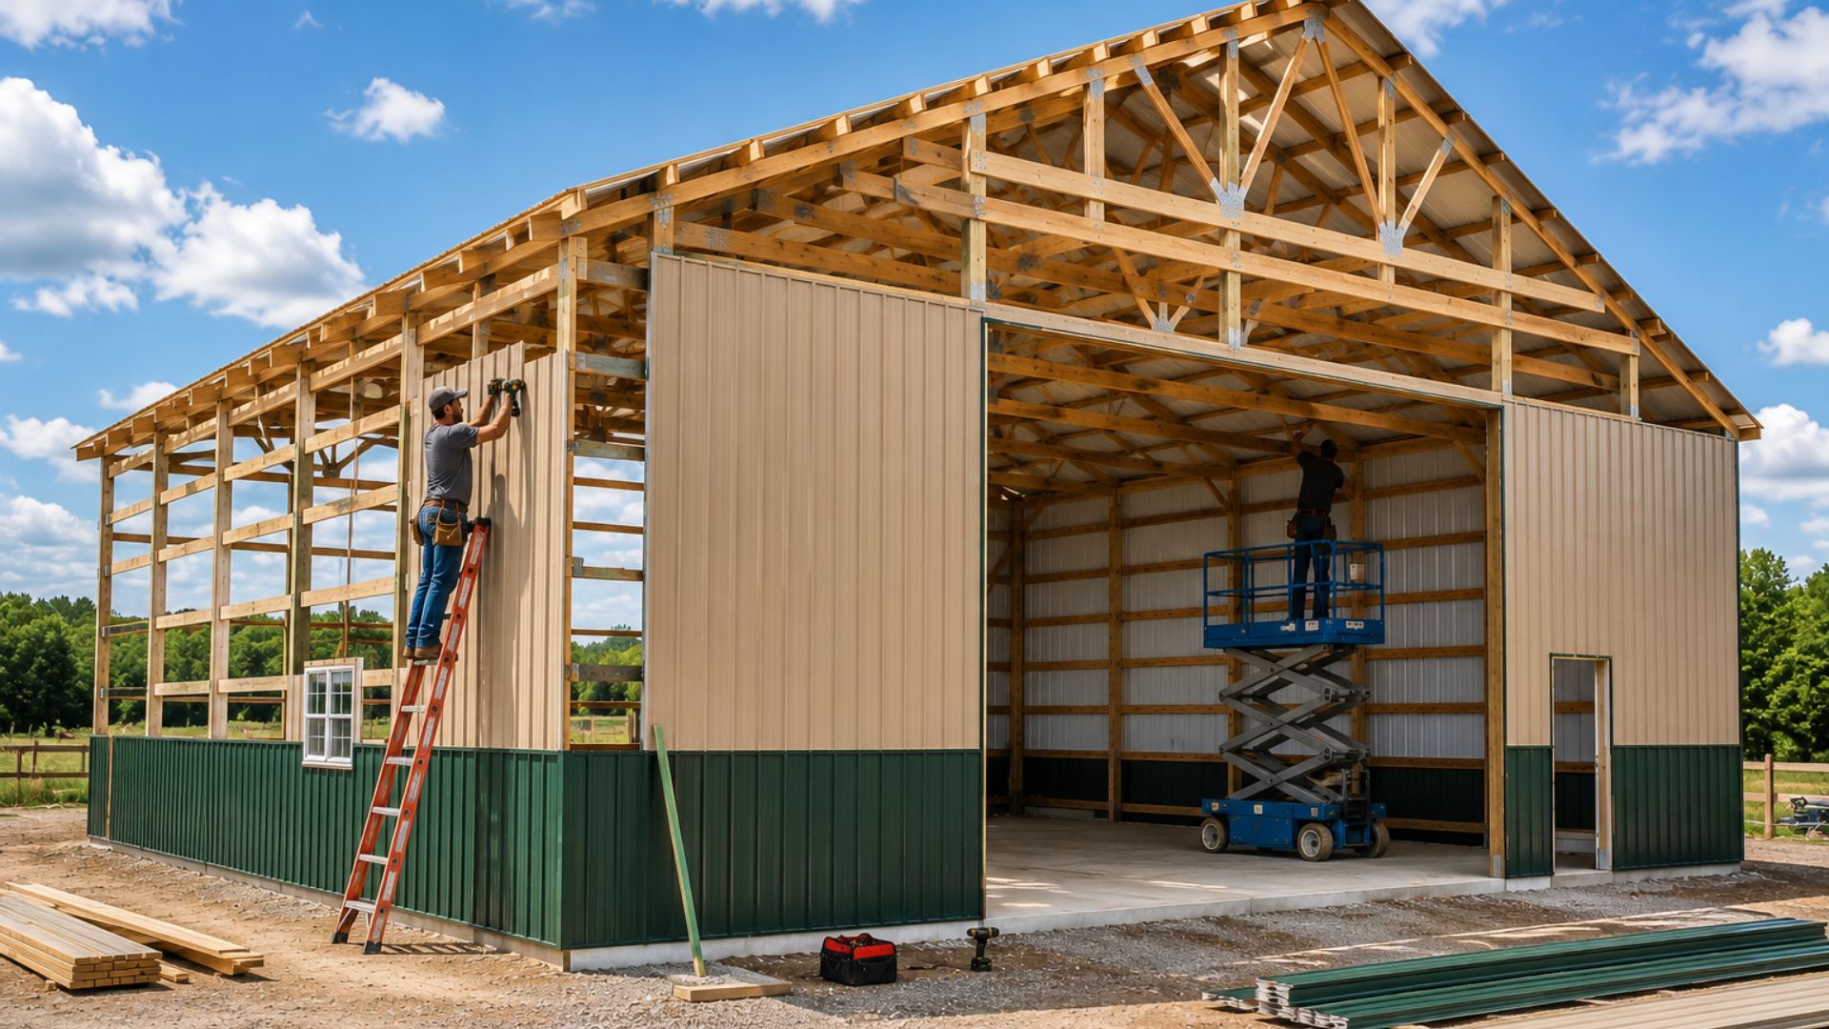
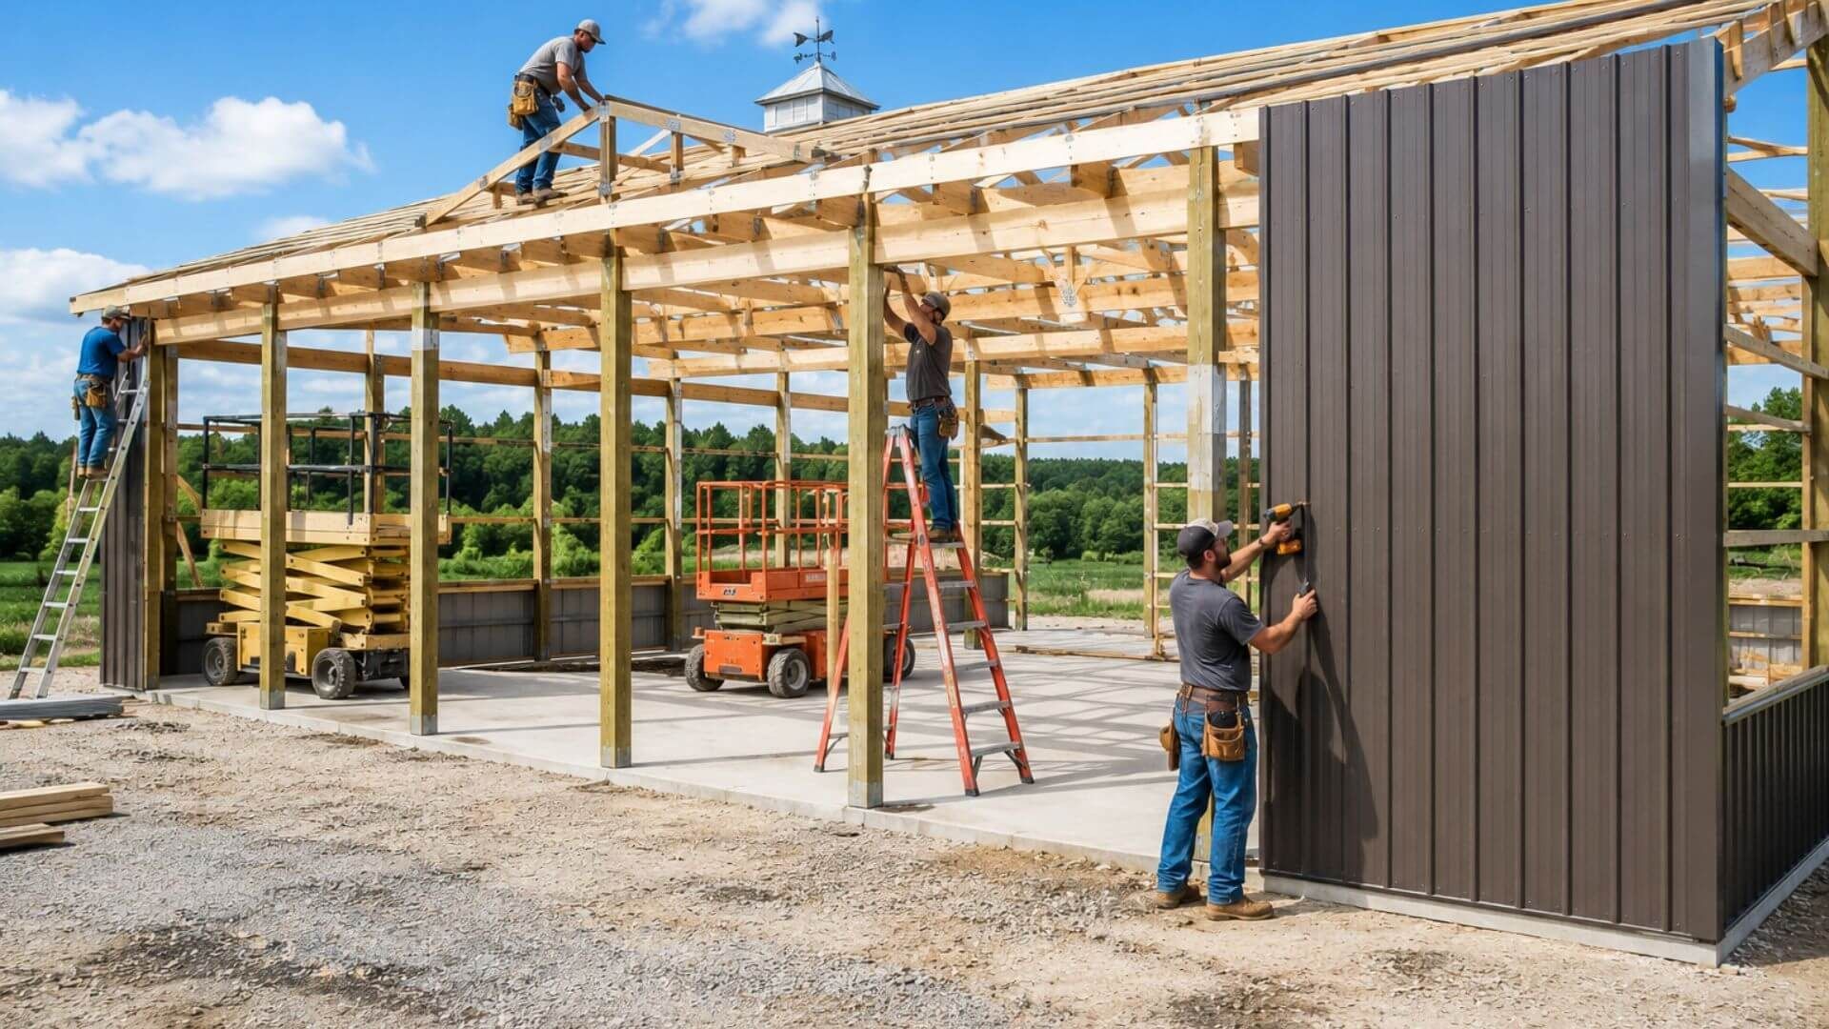
Pole barns use a construction method called post-frame construction. Instead of a continuous foundation wall, the building's weight is carried through individual posts. Here's how that typically works:
- Posts are set into the ground — Treated wood posts are placed in holes several feet deep, often below the frost line to prevent shifting.
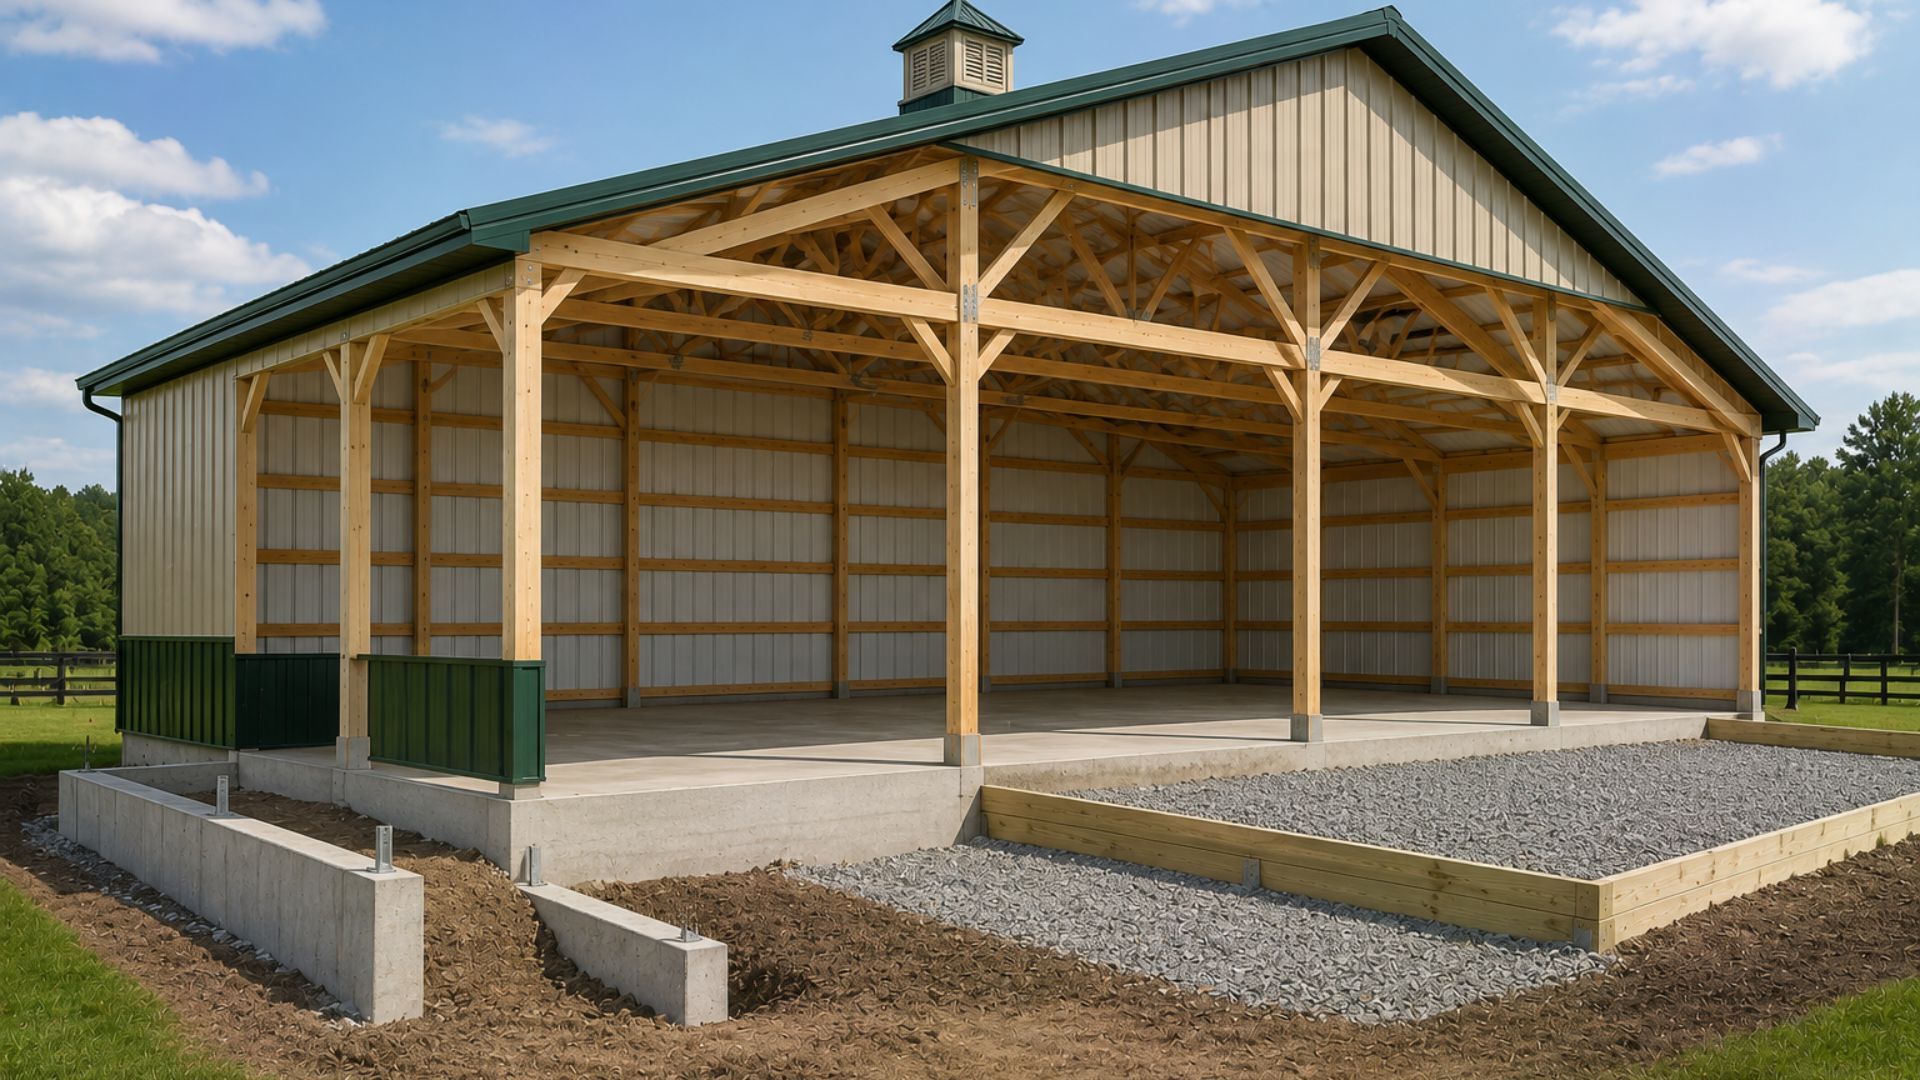
- Concrete footings are added — A concrete footing or pier is poured at the base of each post to distribute weight and add stability.
- The frame is built on top — Once posts are set and cured, the rest of the structure — girts, trusses, siding, and roofing — is built on that post foundation.
This is very different from a metal building or house, which requires a continuous poured slab or perimeter footing before any framing begins.
Foundation Options for Pole Barns
Depending on your intended use, budget, and local building codes, there are a few different foundation approaches to consider.
1. Post-in-Ground with Concrete Footings
This is the most common and cost-effective option. Posts are set into the ground on concrete footings, and the floor can remain dirt, gravel, or crushed rock. This works well for hay storage, equipment sheds, and agricultural buildings that don't need a finished floor.
2. Post-in-Ground with a Concrete Slab Floor
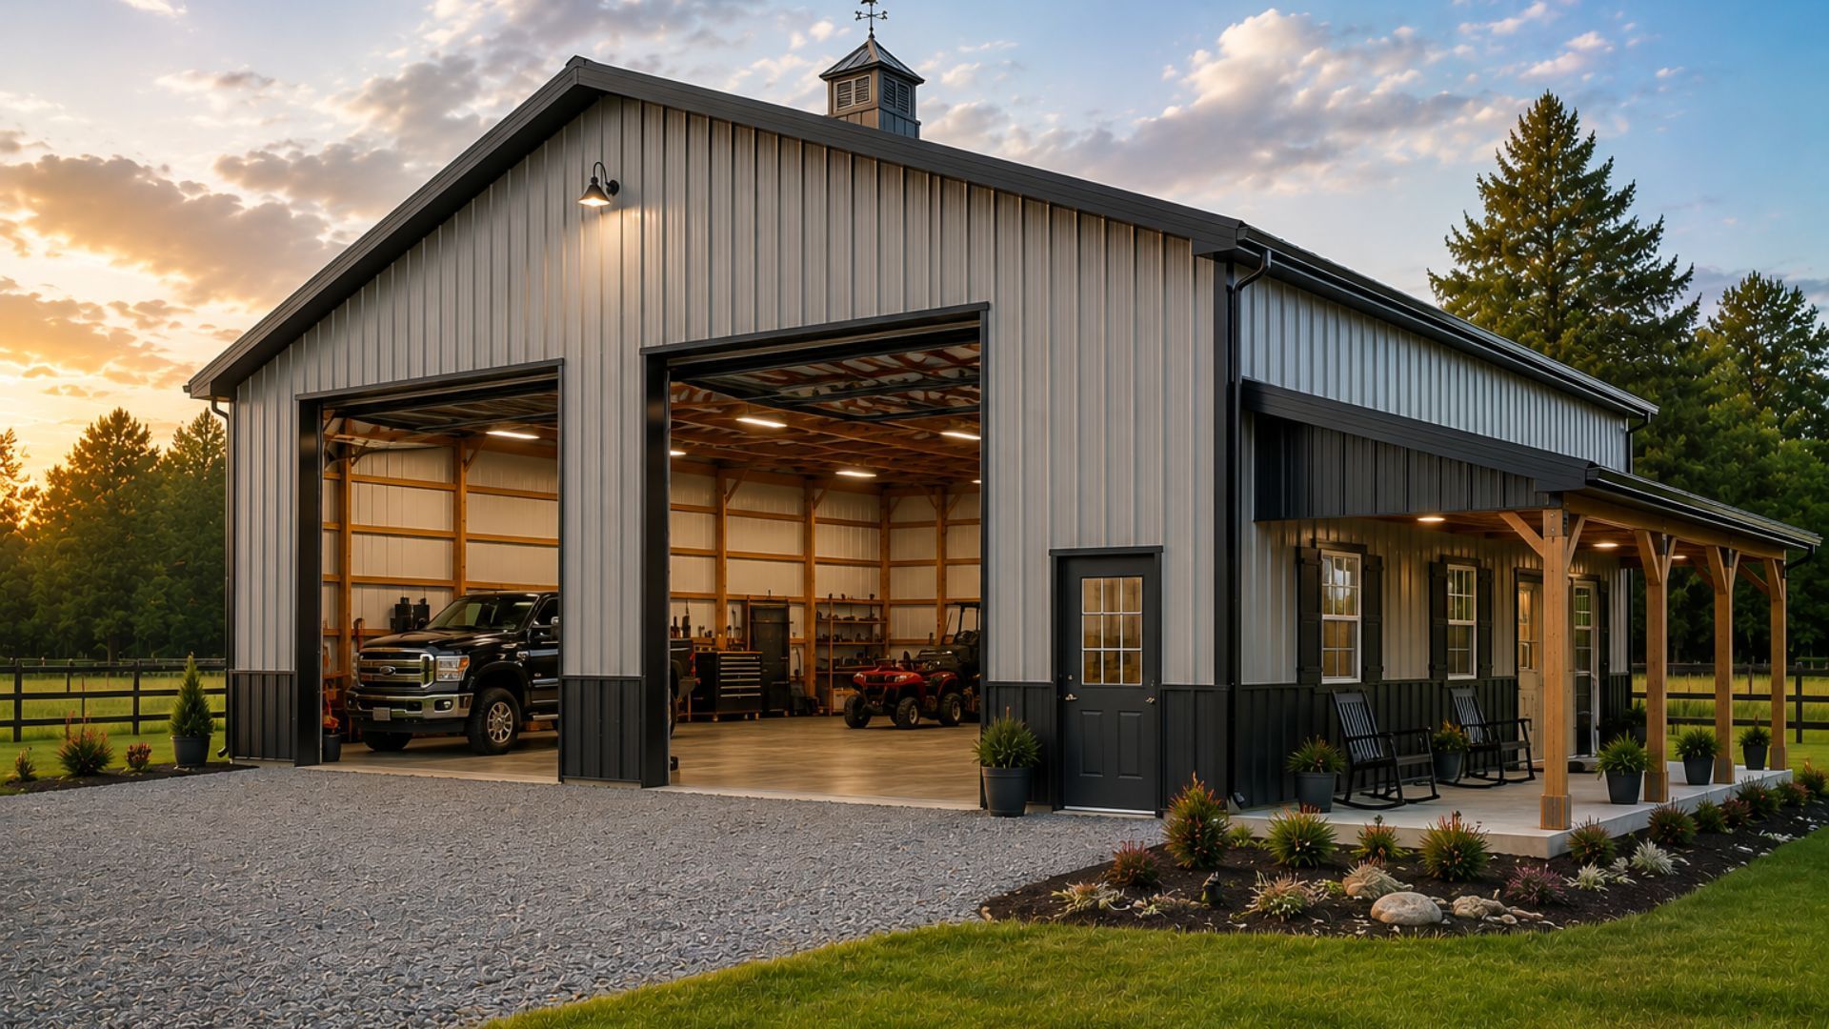
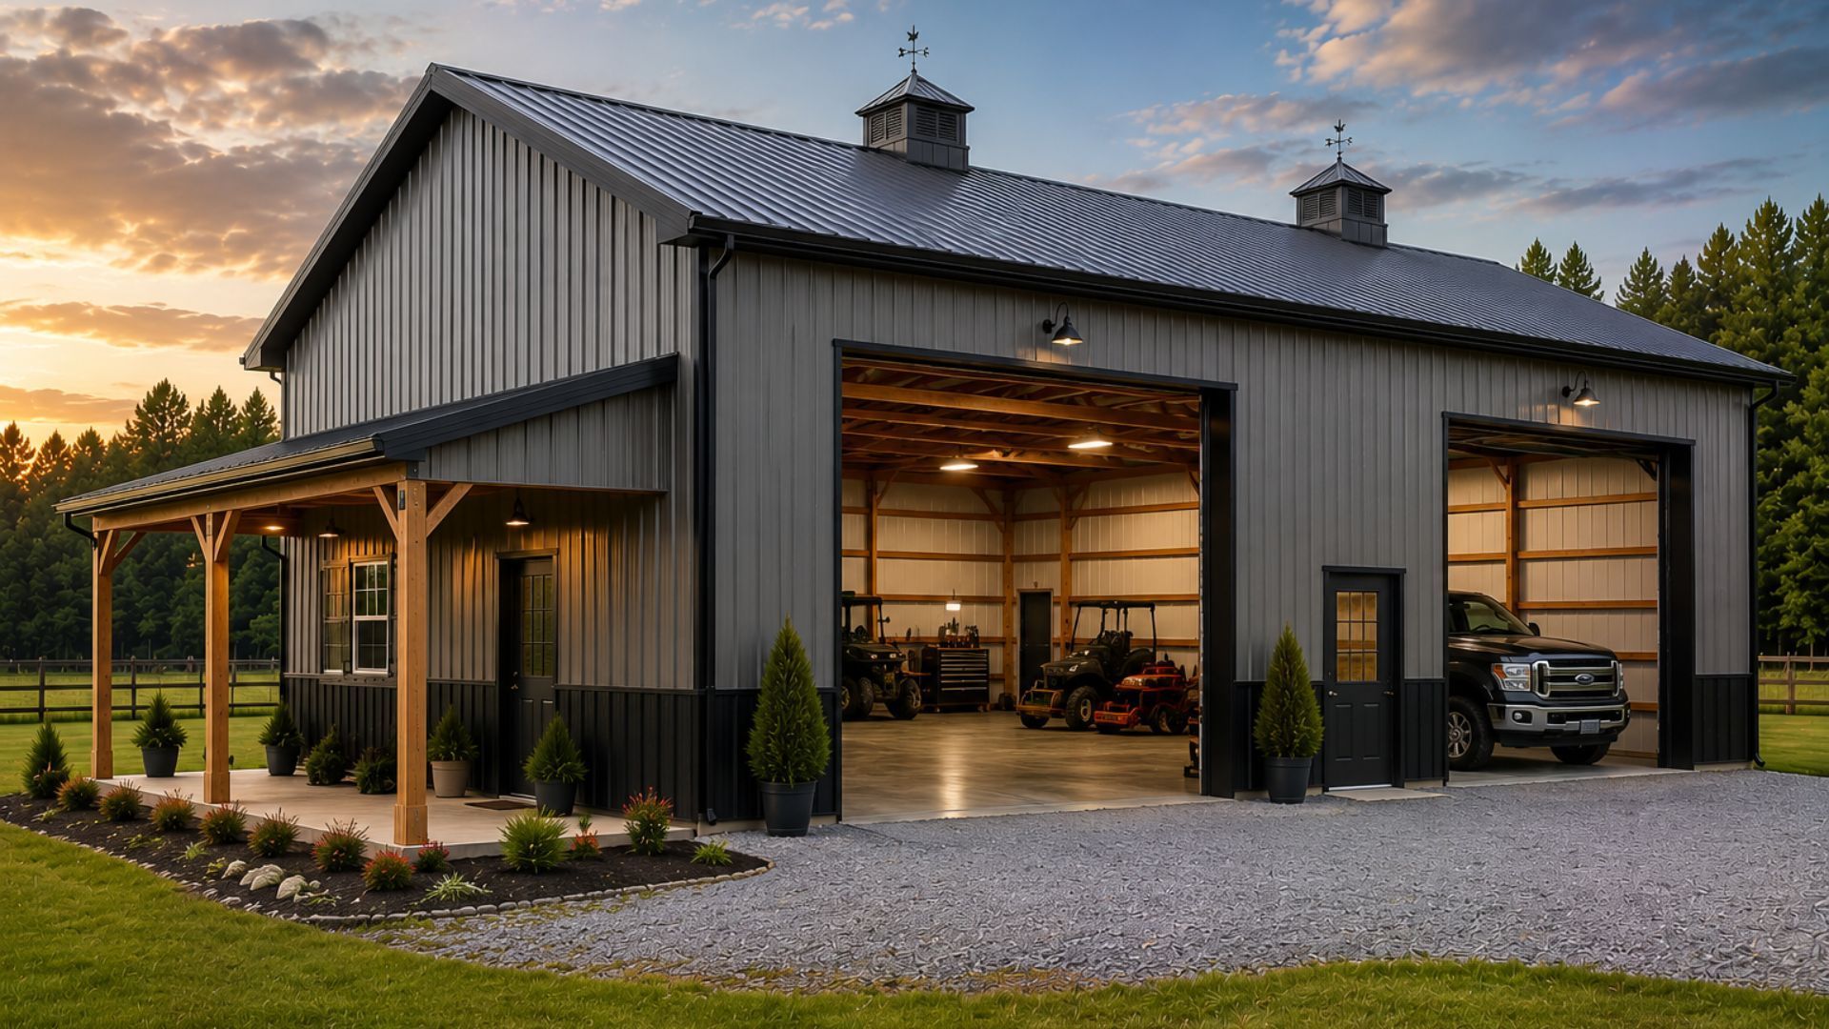
Many property owners choose to add a poured concrete slab inside the pole barn even though it isn't structurally required. This is common for workshops, garages, and barndominiums, where a clean, level, durable floor matters for daily use.
3. Permanent Wood Foundation or Concrete Perimeter
For some commercial applications or specific soil conditions, a more robust foundation system, like a concrete perimeter wall, may be recommended by your builder or required by local code.
Do You Need a Concrete Slab for Your Pole Barn?
Whether you need a slab depends on how you plan to use the building. Consider a concrete slab if:
- You're building a workshop, garage, or living space
- You'll be parking vehicles or heavy equipment inside
- You want a clean, easy-to-maintain floor
- You're planning to insulate and finish the interior
- Local code or your intended use requires it
You can likely skip the slab if:
- The building is used purely for agricultural or bulk storage
- You don't need a finished, level floor surface
- Budget is a primary concern and a gravel or dirt floor will serve your needs
Why Proper Footings Still Matter
Even without a full slab, the footings underneath your posts are critical. In the Inland Northwest, frost heave is a real risk. If posts aren't set deep enough or footings aren't properly sized, the building can shift, settle unevenly, or suffer structural damage over time.
This is exactly why working with an experienced local team matters. The best pole barn builders in Eastern Washington understand our region's frost depth requirements, soil conditions, and snow load demands, and design your footing system accordingly.
Step-by-Step: What to Expect During Foundation Work
Site evaluation — Your builder assesses soil conditions, drainage, and site grading.
Permitting — Local permitting requirements for footings and, if applicable, slabs are confirmed.
Post layout and hole digging — Post locations are marked and holes are dug to the proper depth.
Footings poured — Concrete footings are poured and allowed to cure before framing begins.
Slab work (if applicable) — If you're including a concrete floor, it's typically poured after posts are set and before or during framing, depending on the build sequence.
Framing begins — Once the foundation elements are solid, the post-frame structure goes up.
Why Choose Spokane Pole Barn Builders
Foundation decisions set the tone for the entire life of your building, and getting them wrong is expensive to fix later. Here's why Spokane property owners trust us with that decision:
- Regional expertise — We know exactly how deep footings need to go and how to design for Inland Northwest frost and snow loads.
- Honest recommendations — We'll tell you when a slab is worth the investment and when it isn't, based on your actual use case, not upselling.
- Licensed, full-service builds — From site evaluation and permitting through final construction, our team manages the entire process.
- Transparent pricing — You'll know your foundation and construction costs upfront, with no surprise change orders.
- Proven local reputation — We're recognized among the top-rated pole barn services in Spokane, WA for a reason: consistent quality and reliable communication from start to finish.
Frequently Asked Questions
Do pole barns require a foundation?
Most pole barns don't require a full poured foundation like a house or metal building. Instead, they use wood posts set into the ground on concrete footings to carry the structural load.
Do I need a concrete slab in my pole barn?
Not always. A slab is recommended for workshops, garages, and living spaces, but agricultural or storage buildings can often use a gravel or dirt floor instead.
How deep do pole barn footings need to be in Spokane?
Footing depth depends on local frost line requirements and soil conditions. Your builder will determine the correct depth based on Spokane-area building codes and your specific site.
Can a pole barn be built without any concrete at all?
Some agricultural buildings use post-in-ground construction without concrete footings, but adding concrete footings is strongly recommended for long-term stability and code compliance in most areas.
Is a pole barn foundation cheaper than a metal building foundation?
Yes, in most cases. Post-frame foundations typically cost significantly less than the full concrete slab a metal building requires, which is one of the biggest reasons pole barns are more budget-friendly overall.
The Bottom Line
So, do pole barns require a foundation? Not in the traditional sense — but they do require properly engineered posts and footings to stay stable and code-compliant for decades. Whether you also need a concrete slab comes down to how you plan to use your building. Either way, getting the foundation system right from day one is what separates a pole barn that lasts a lifetime from one that runs into problems.
Let's Build Your Pole Barn the Right Way
Ready to talk through the best foundation approach for your property? Spokane Pole Barn Builders is here to walk you through every step, from soil evaluation to final construction. Contact us today for a straightforward consultation and a transparent quote, and let's build a pole barn that's engineered to last.